What Pier-and-Beam Repair Covers
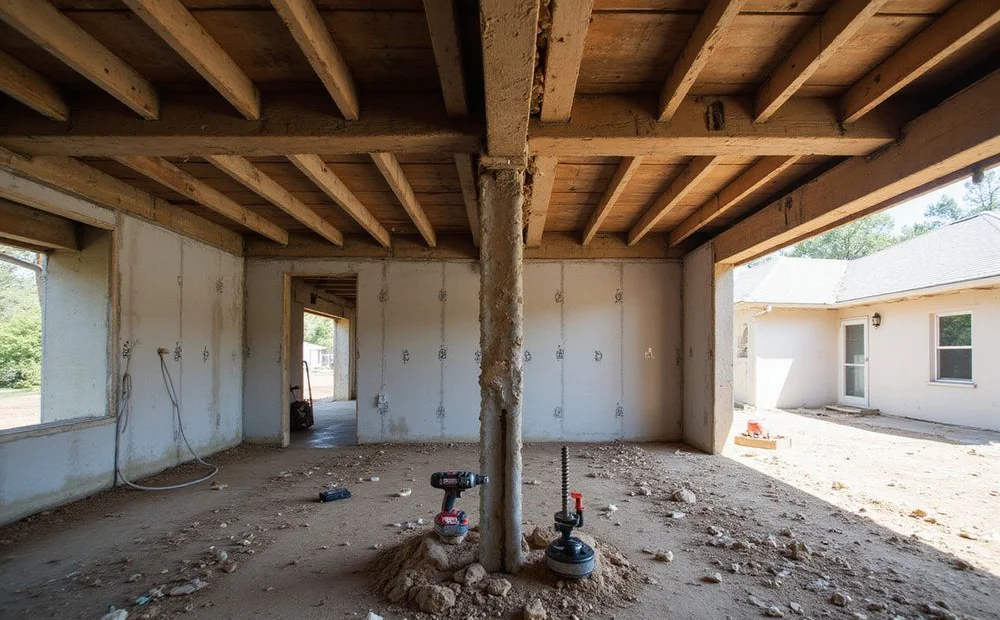
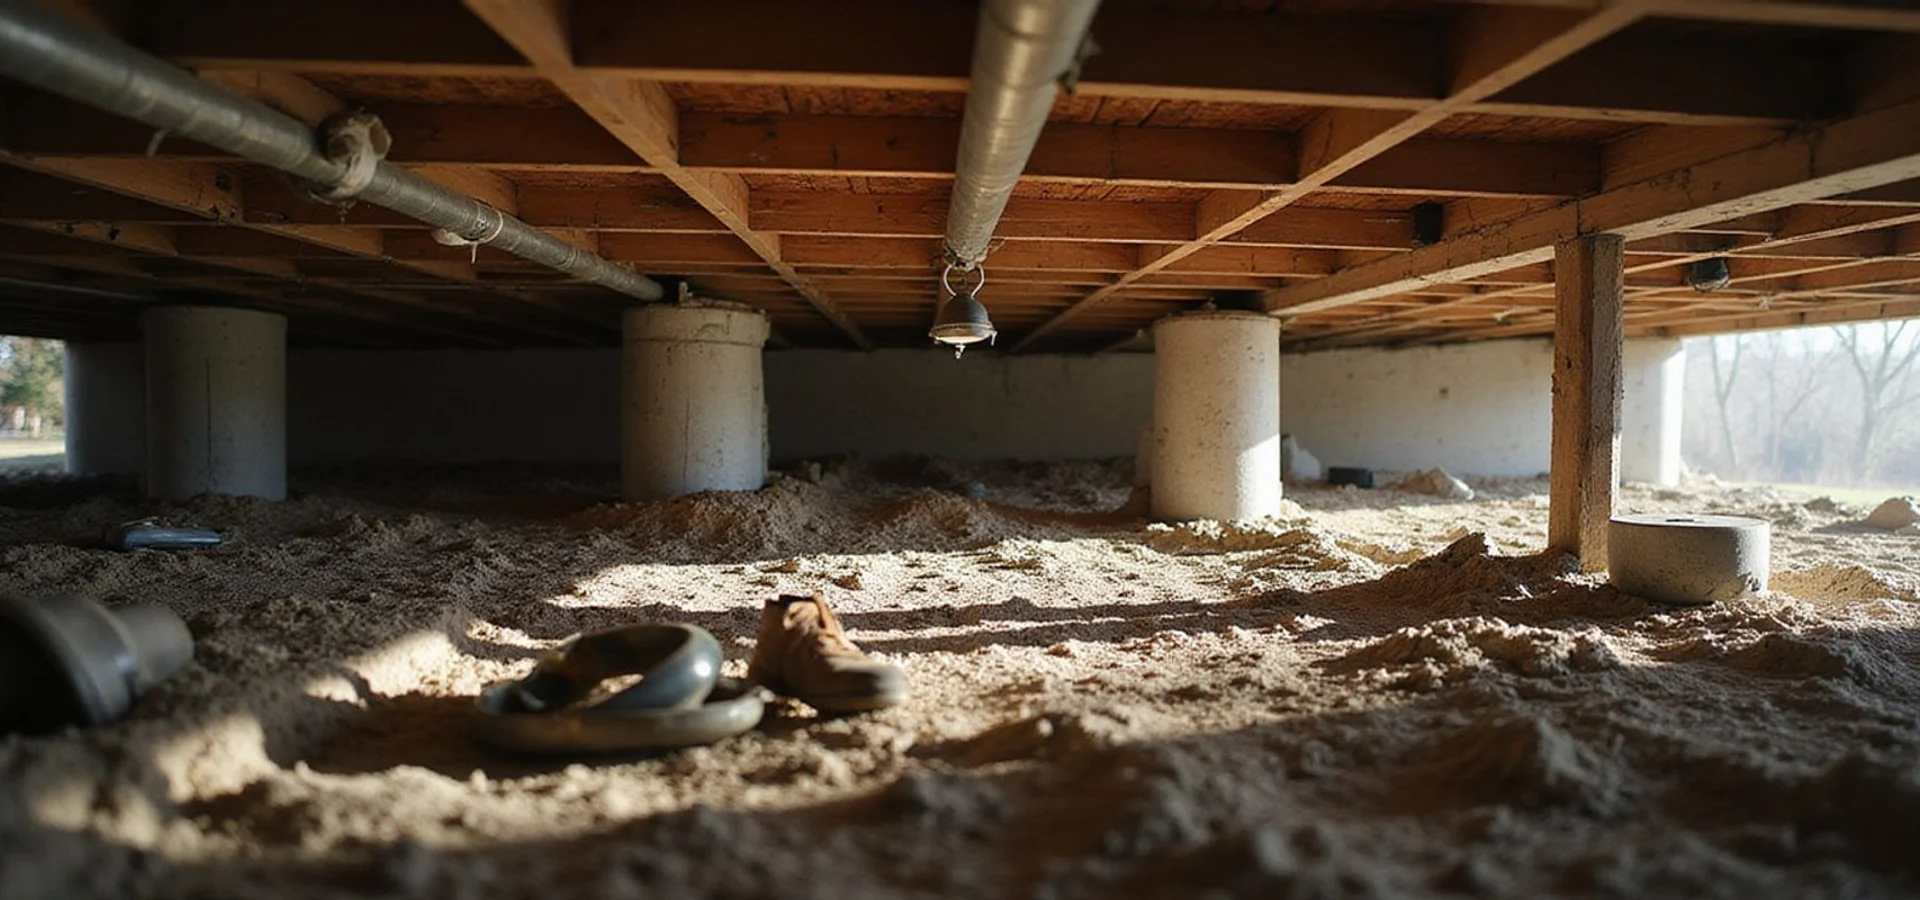
A raised foundation carries the house on a grid of piers supporting beams and girders, which in turn carry the floor joists and the subfloor. Everything above the pier caps is wood, and wood in a humid Gulf Coast crawl space has a different set of failure modes from concrete.
That distinction is why raised foundations are assessed differently from slabs in our wider Houston foundation repair work. That is the central point about pier-and-beam work: two different problems hide behind the same symptom. A sloping floor can mean a pier has settled and lost support, or it can mean a girder has deteriorated and is deflecting between sound supports. Sometimes both. The fix and the cost are not the same, so we report them separately.
The work can involve re-supporting and shimming at pier caps, resetting or replacing pads, sistering or replacing beams and joists, replacing sill-plate sections, and a controlled re-level across the affected runs. What your house needs comes out of the assessment.
Where Raised Foundations Show Up in Houston
Pier-and-beam construction concentrates in the older inner-loop neighbourhoods. Houston Heights, Montrose, Garden Oaks, Woodland Heights, the East End, and pockets of Spring Branch and Oak Forest all carry substantial raised-foundation housing stock, much of it pre-war. Old Town Spring, historic Richmond, and older parts of Katy and Tomball include raised homes too.
The construction details vary with the era. Some homes sit on poured concrete piers with cast pads. Many older properties use block-and-base construction, where wood sills rest on stacked masonry blocks. Cedar posts appear in some of the oldest stock. Each carries its own characteristic failure modes, and the assessment accounts for the construction you actually have rather than a generic raised foundation.
What the Assessment Examines
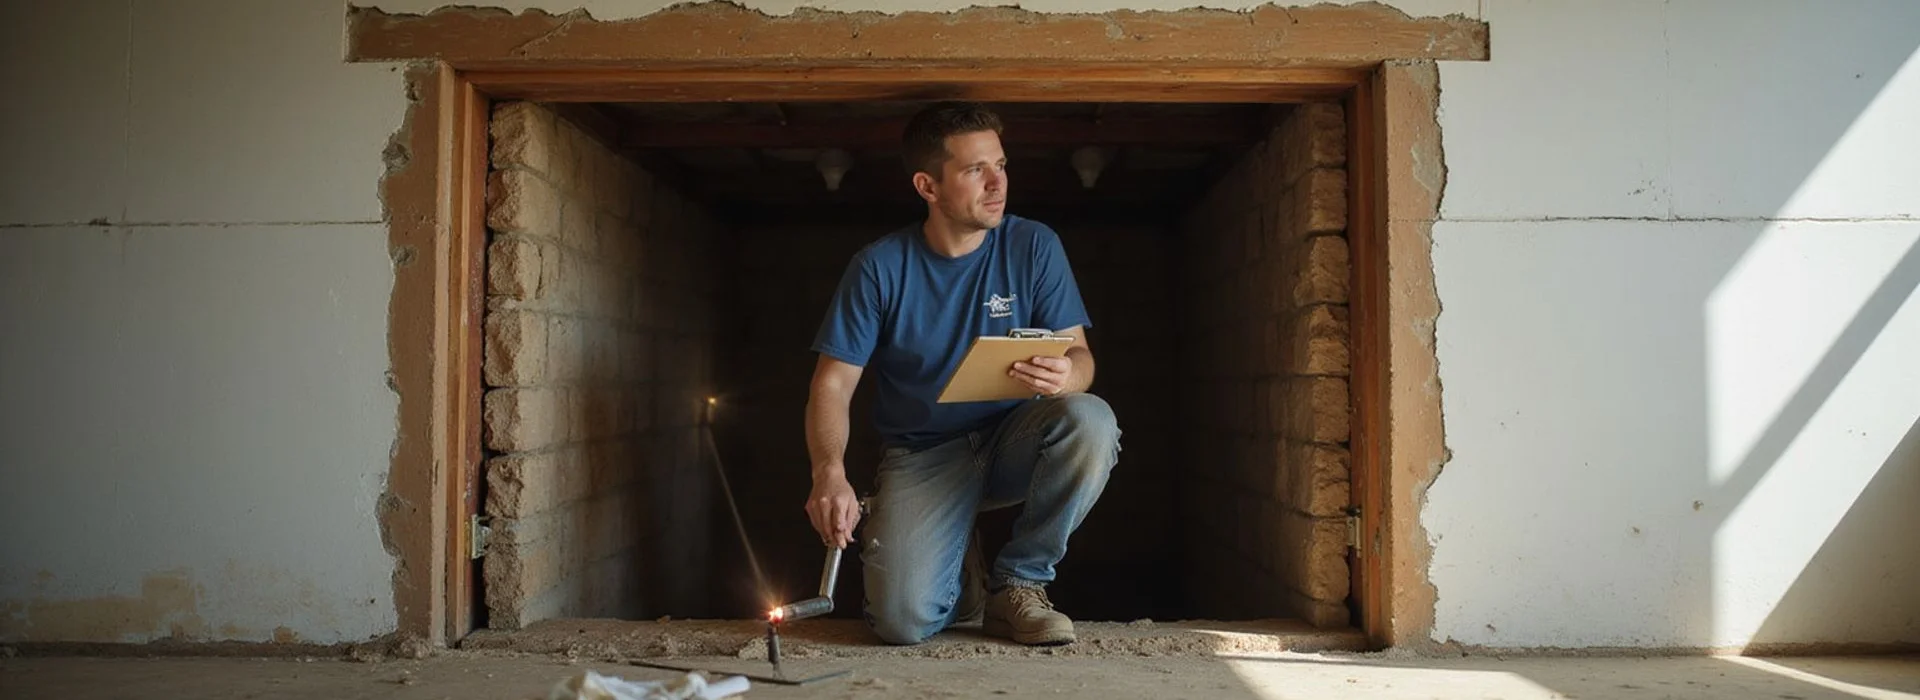
The assessment happens in two parts, above the floor and below it.
Above the floor, a relative elevation survey records floor height across the living space against a benchmark, producing a picture of the floor plane. Alongside it we map the visible distress: gaps at baseboards, separations at door and window corners, sloping that is noticeable underfoot, and doors and windows that no longer operate. Bounce and deflection under load get noted too.
Below the floor, we assess the actual condition of the structure: pier plumb and pad condition, shim placement and whether shims have worked loose, girder and beam condition including any deflection between supports, joist condition, sill-plate condition where it sits closest to grade, and connections between members. Alongside that, the crawl-space environment — clearance, ventilation, soil moisture, standing water, evidence of plumbing leaks, and any sign of termite or fungal activity.
The report keeps support findings and wood-condition findings separate, because bundling them hides what you are actually paying for.
Repair Methods and What They Involve
Shimming and re-supporting adjusts the bearing between a pier cap and the beam above it. Where a pier is sound and the beam has simply lost contact, hardwood or steel shims restore the bearing. It is the least invasive intervention and often the right one.
Screw jacks and adjustable supports provide controlled, adjustable support where a run needs lifting or where permanent adjustability is useful. The lift is incremental, with elevation checked between stages so the structure is not asked to move faster than it will tolerate.
Beam sistering fastens a new member alongside a weakened one so the pair share the load. It restores capacity without demolishing the floor above and without replacing framing that is still sound. Our sistering and shimming guide explains the mechanics.
Section replacement cuts out and replaces framing that is too far gone to sister. Sill plates and beam ends are the usual candidates.
Pad and pier work resets or replaces failed masonry or concrete supports and restores bearing at the base.
Moisture, Rot, and Why the Cause Matters
Wood rot in a Houston crawl space is a moisture problem before it is a structural one. Persistent damp from poor grading, downspouts discharging at the foundation, inadequate ventilation, or a plumbing leak degrades beams, joists, and sill plates over years. Termites follow moisture too.
Replacing damaged framing without addressing why it got wet puts new wood on the same path as the old. Our report records clearance, ventilation, soil moisture, drainage and discharge points, and any visible leak evidence. Some of the remedies fall inside our scope — vapor retarder, clearance work, drainage improvements, and crawl-space humidity control where we provide them. Some do not, and we say which is which rather than bundling everything.
Our crawl space and wood rot guide covers this in detail.
What Drives the Cost
For raised foundations, these factors move the number most:
- Number of support points touched. The baseline driver.
- Wood condition. Sound framing needing re-support is a different project from framing needing replacement. This is the single largest swing.
- Crawl-space clearance and access. Low clearance slows everything and sometimes requires excavation for working room.
- Extent of re-leveling. One run versus the whole footprint.
- Moisture correction. Vapor retarder, clearance, drainage where included.
- Finish work above. Doors re-hung, trim adjusted after a re-level.
- Permits. Where the jurisdiction requires them.
The cost-factor guide works through how these combine, and the comparison worksheet gives you a structured way to check what a proposal actually covers.
What Re-Leveling Can and Cannot Do
Re-leveling restores support and brings the floor plane back within the structure’s tolerance. It generally improves door and window operation, reduces the bouncy feel, and closes gaps on the affected runs.
It does not produce a laser-flat floor, and pushing toward one damages the house. Older framing has taken a shape over decades, and forcing it past what it will accept cracks plaster, splits trim, and racks door frames. We record pre-work and post-work elevation readings so the actual change is documented, and we state the objective honestly in the scope rather than implying perfection.
If your question is really about the difference between re-leveling and a broader foundation project, the house leveling vs foundation repair guide separates the terms. For what this looks like on a real property, our Heights bungalow project log records the findings, scope, and measured outcome.
What You Receive
The assessment report with floor elevation readings and crawl-space findings, the written proposal covering method, inclusions, exclusions, schedule and payment terms, post-work elevation verification, and the transferable written warranty with its coverage and limits stated.
Older-home work carries real constraints, and those constraints belong in the document rather than in a conversation you have to remember later.