
What Block-and-Base Is
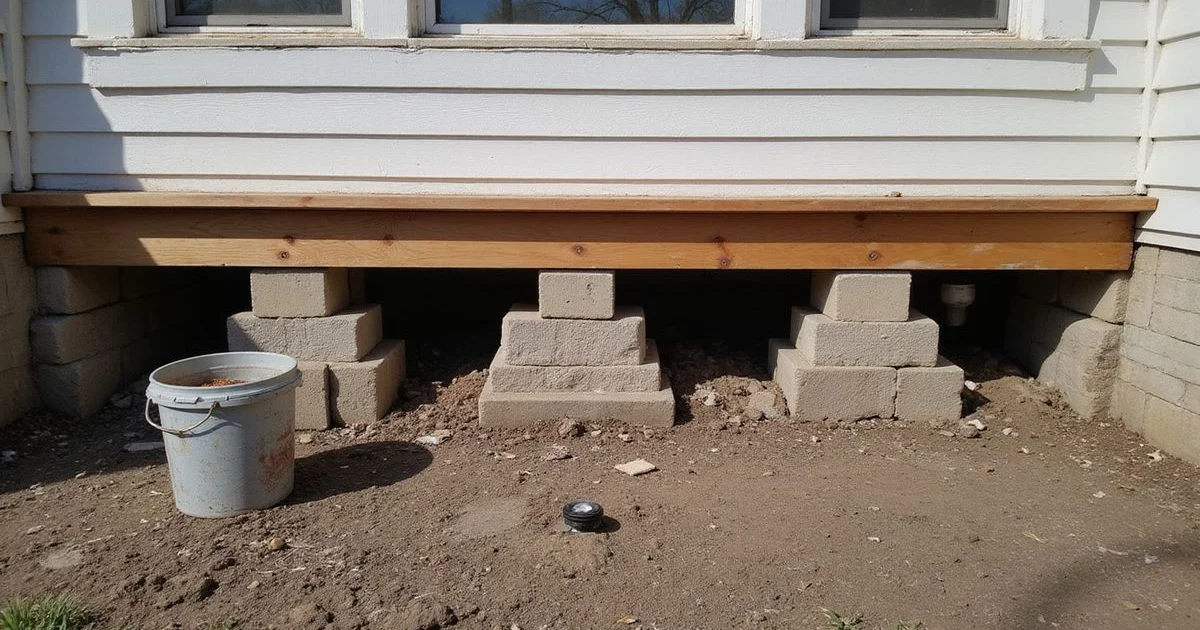
Walk into the crawl space of a pre-war Houston bungalow and you will often find something different from what a modern foundation looks like: wood sills resting directly on stacked masonry blocks or concrete pads, spaced at intervals, with no continuous poured concrete beam around the perimeter.
That is block-and-base construction, sometimes called pad-and-block. The blocks — concrete masonry units, or in older cases brick or stone — sit on a pad or directly on prepared ground, and the wood structure sits on them.
It is a perfectly rational way to build a raised house with the materials and methods of its era, and it appears throughout the Heights, Montrose, Woodland Heights, the East End, and older sections of Spring Branch and Oak Forest. It is a variety of raised construction, so it sits within pier-and-beam repair rather than being a category of its own.
How It Differs From a Continuous Perimeter Beam
A modern raised foundation typically has a continuous poured concrete beam around the perimeter, with interior piers supporting the middle of the span. Load is distributed along the beam.
In block-and-base, load is concentrated at discrete points — each block stack carries the section of sill above it. Nothing distributes load between them except the wood itself.
The practical consequences:
- Point loads. Each support carries concentrated load onto whatever is beneath it.
- Individual failure. One block stack settling or tilting affects the sill directly above it while its neighbours stay put, producing localised dips.
- Mortar dependence. Where blocks are mortared, the joints are a wear point over decades.
- Individual adjustability. The flip side, and it is a genuine advantage: you can adjust one support without touching the rest.
Common Failure Modes
Settlement of an individual support. The pad or the ground beneath one stack consolidates and that stack drops.
Tilting or racking. A stack leans out of plumb, reducing its effective bearing.
Mortar degradation. Joints deteriorate over decades, particularly where moisture is present.
Block deterioration. Older units spall, crack, or crumble, especially where they have been wet for years.
Shims working loose. Shims placed between the top of a stack and the sill fall out over time, leaving a gap and a lost bearing point.
Sill rot at the contact point. Moisture sitting where wood meets masonry is a classic rot location. Covered in the crawl space and wood rot guide.
Soil erosion at the base. Water running through a crawl space undermining a pad.
How Repair Works
Re-supporting block-and-base construction is routine work and it is usually less dramatic than homeowners expect.
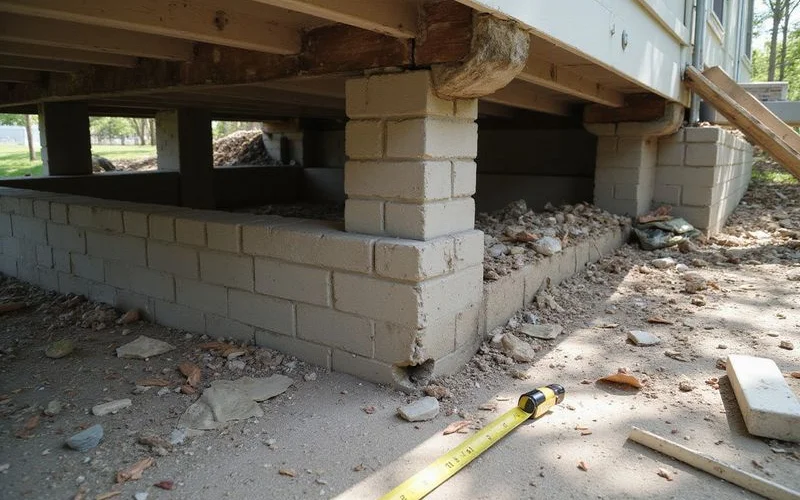
Shimming. Where the stack is sound but bearing has been lost, hardwood or steel shims restore contact between the top of the stack and the sill. Simple, quick, and often exactly the right answer.
Resetting. Where a stack has tilted or settled, it is dismantled and rebuilt on a sound base, plumb and to the correct height.
Replacement. Where blocks have deteriorated beyond reuse, the support is rebuilt with new units.
Pad work. Where the base beneath the stack has settled or eroded, the pad is reset or replaced.
Additional supports. Where spacing is inadequate for the loads, additional supports can be introduced.
Associated wood repair. Sill rot at the contact point, addressed by section replacement or sistering.
Most of this happens in the crawl space, so interior disruption is generally minimal. Our pier-and-beam repair page covers how the work runs.
What Makes Older Homes Different
Three things.
The house has taken a shape. A century of settlement, repairs, and modifications means the framing sits how it sits. Re-leveling aims to bring the floor plane back within tolerance, not to make it flat. Pushing past tolerance cracks plaster and racks door frames on a house with far less tolerance than a modern build.
Previous repairs are part of the picture. Many older Houston homes have been re-supported before, sometimes several times, with varying quality. What you find underneath is a record of that history, and it affects the scope.
Finishes are more fragile. Plaster, original trim, and old glass all react less forgivingly to movement than sheetrock and modern joinery.
Historic District Considerations
Parts of the Heights and other inner-loop areas fall within historic districts with rules about alterations. In general, structural work underneath a house is less constrained than changes visible from the street, but it is worth confirming for your specific property, particularly where work affects skirting, vents, steps, or anything else visible.
Where a permit is required, jurisdiction and process depend on the address. Our permits guide covers how requirements vary across the region.
What to Do If You Have Block-and-Base
Look from the crawl-space opening. Blocks visibly tilted, shims on the ground, crumbling mortar, soft wood where the sill meets masonry, and standing water are all worth noting.
Then get a baseline. A foundation evaluation surveys the floor plane above and assesses condition below, and the report gives you a reference point. On a house that has never been level, that baseline is more useful than any single observation, because it turns the next question — has it changed? — into something you can actually answer.