
Why This Is a Houston Problem
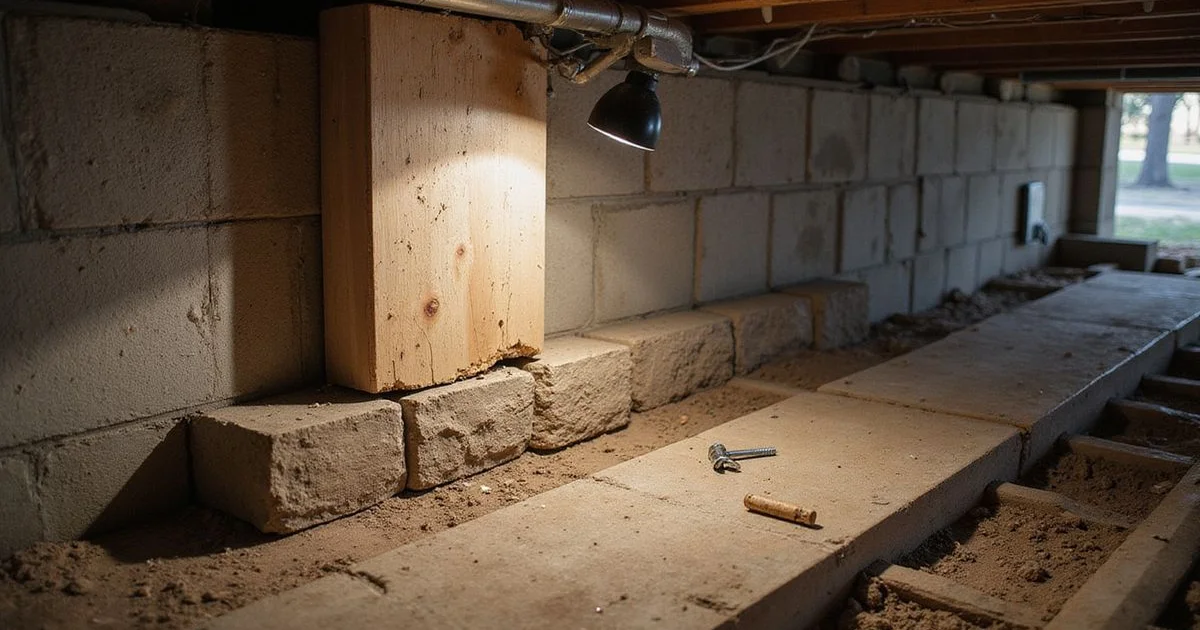
Raised foundations put wood over open ground. In a humid Gulf Coast climate, with a wet season and a high water table in places, that ground is damp for much of the year.
Wood in prolonged contact with moisture decays. Fungal growth needs moisture, and it gets it under a house with poor drainage, low clearance, or inadequate ventilation. Add termites, which follow the same conditions, and older raised housing stock in Houston carries a genuine and recurring maintenance issue.
This is not a reason to avoid a pier-and-beam house. Thousands of them in the Heights, Montrose, Garden Oaks, and the East End have stood for a century. It is a reason to understand what is happening underneath yours, and crawl-space condition is assessed as part of every pier-and-beam repair project we scope.
Where Rot Shows Up
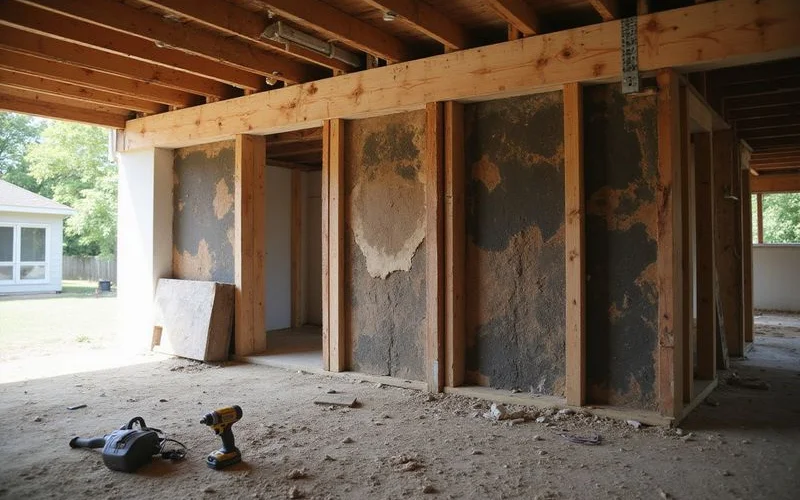
Decay is rarely uniform. It concentrates where moisture persists.
Sill plates. The horizontal member sitting closest to grade, often directly on a pier or masonry block. It is the lowest wood in the structure and the first to suffer.
Beam and girder ends. Where a beam bears on a pier cap, moisture can sit at the contact point and wick into end grain.
Joist ends. Where joists bear on a beam or rim, particularly near an exterior wall.
Anywhere beneath a plumbing leak. A dripping line produces a localised decay zone that follows the drip.
Anywhere with low clearance. Wood close to or in contact with soil stays damp and decays.
Rim joists and band boards near grade on the perimeter.
What Decay Looks Like
- Wood that is soft, spongy, or crumbles when probed
- Discolouration — darkening or white or pale fungal growth
- Cracking across the grain in a cubical pattern
- A musty smell, which is often the first sign noticed from the access opening
- Visible sagging where a member has lost capacity
- Insulation or subfloor sagging where support has been lost
A screwdriver pushed into suspect wood is a standard field check. If it sinks in easily, the wood has lost structural integrity.
The Repairs
Sistering. A new member is fastened alongside a weakened one so the pair share the load. This is the standard response and it restores support without demolishing the floor above or replacing framing that is still sound. Our sistering and shimming guide covers the mechanics.
Section replacement. Where damage is too advanced to sister, the affected length is cut out and replaced. Sill plates are commonly replaced in sections rather than in full runs.
Girder replacement. For a main carrying member that has failed over a substantial length. More involved, requiring temporary support of the floor above.
Subfloor repair. Where decay has reached the sheathing, affected areas are replaced.
Re-support and shimming. Where the framing is sound but bearing has been lost at a pier, restoring the bearing is the fix.
Pier and pad work. Resetting or replacing masonry or concrete supports that have settled or deteriorated.
Our pier-and-beam repair page covers how these fit into a project.
Addressing the Moisture, Not Just the Wood
This is the part that determines whether the repair lasts.
Replacing rotted framing in a crawl space that is still wet puts new wood on the same path the old wood took. Slower, because new lumber is sound, but the same path.
The moisture sources worth examining:
Water entering from outside. Grade falling toward the house, downspouts discharging at the perimeter, surface water running under the skirting. Drainage and grading work addresses this.
Plumbing leaks. Supply or drain lines in or above the crawl space.
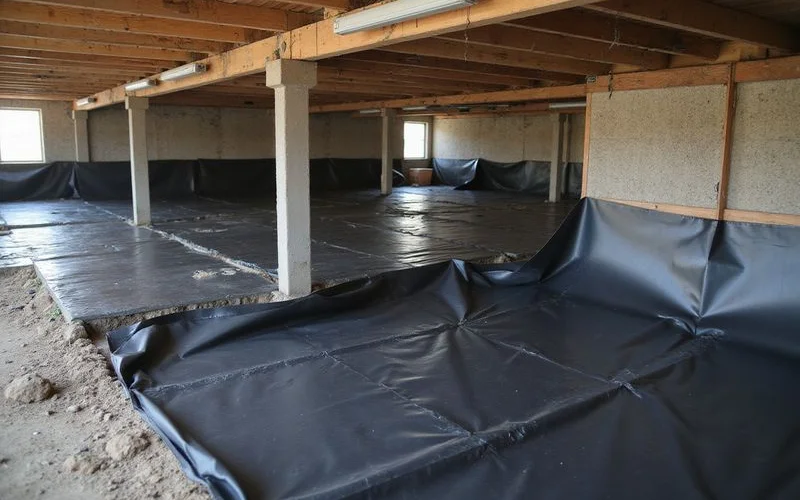
Ground moisture rising. Soil evaporating moisture upward into the space. A vapor retarder — sheeting laid across the soil — reduces this considerably and is one of the more cost-effective interventions available.
Inadequate ventilation. Vents blocked, insufficient, or obstructed by planting or storage.
Low clearance. Wood close to soil stays damp. Where clearance is marginal, excavating to increase it is sometimes part of the scope.
What a Crawl-Space Assessment Records
- Pier plumb, pad condition, and shim placement
- Beam, girder, and joist condition, including any deflection
- Sill-plate condition, especially near grade
- Soft or discoloured wood, probed where accessible
- Evidence of fungal growth
- Evidence of termite activity, which is reported and referred to pest control
- Soil moisture, standing water, and where it appears to be entering
- Clearance and ventilation
- Plumbing condition and any visible leak evidence
Above the floor, a relative elevation survey establishes the floor plane so that support findings and wood-condition findings can be separated.
A Word on Termites
Termite damage and fungal rot often appear together because both follow moisture, and the structural consequence is similar: framing that has lost capacity.
They are not the same thing though, and the response differs. We assess and repair the structural consequences of termite damage. We are not a pest control provider and we do not perform treatment. Where evidence of active infestation appears, we say so and recommend a licensed pest control assessment, because replacing damaged framing while an infestation is active leaves the cause running.
What This Costs
Wood condition is the single largest variable in pier-and-beam pricing, more than the number of support points.
A targeted re-support with sound framing is a modest project. A scope involving girder replacement, multiple sill sections, and joist repair across a footprint is a different order of magnitude. Clearance and access affect it too, because low clearance slows everything.
Our cost-factor guide covers what moves the number, and the comparison worksheet helps you check what a proposal covers.
What to Do Now
If you smell something musty, see standing water from the access opening, or have noticed a floor changing, that is worth assessing. Our foundation evaluation covers both the floor plane above and the crawl-space condition below, and reports them separately so you can see what you are actually dealing with.