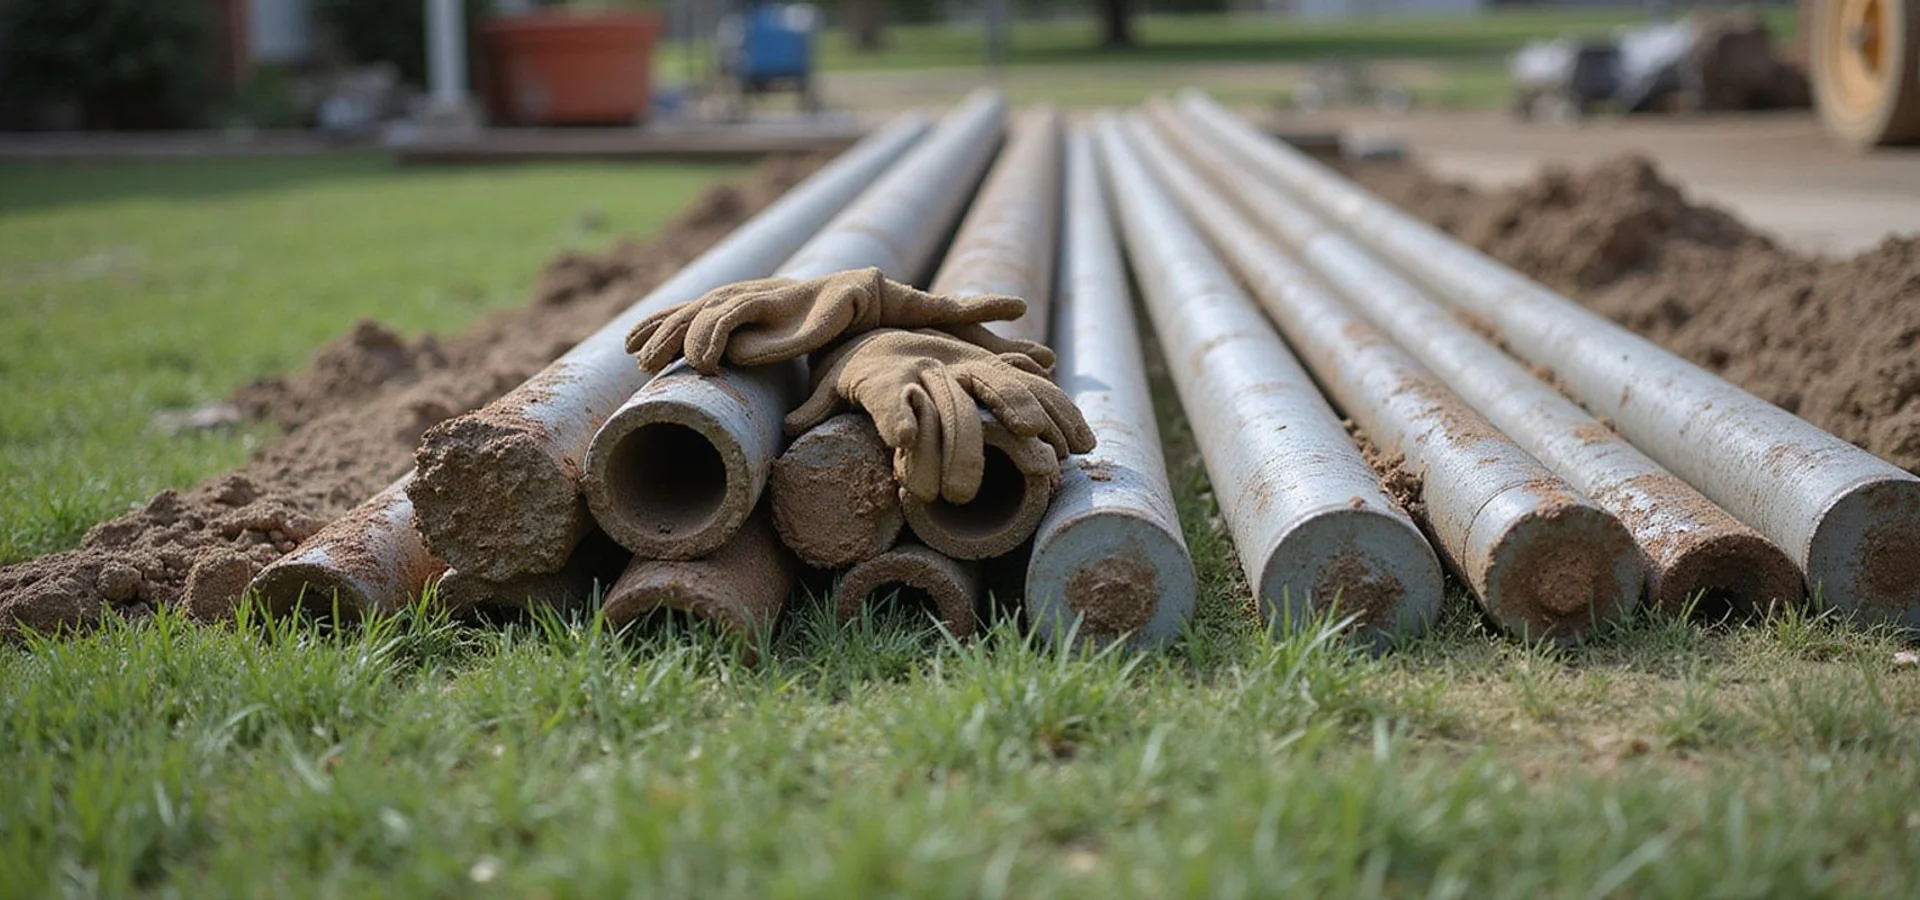
Steel pier sections and concrete piling cylinders laid side by side at a Houston work site
Houston, TX & surrounding communities

How Foundation Repair Methods Are Chosen in Houston

How steel piers, drilled and pressed concrete piers, and underpinning differ — and how a method is actually selected for a property.

Findings explained first Written scope & exclusions Transferable warranty
4.9 (180+ reviews)
Google verified
Response Within 24 Hours
Transferable Written Warranties

Why This Page Exists

Most homeowners meet foundation repair methods through a sales proposal. Someone arrives, looks at the house, and recommends a system — usually the system that company installs. The homeowner has no independent basis for judging whether that recommendation fits the property.

This page is that basis. It explains the main systems used in foundation repair around Houston, how they actually work, what each does well, and what each does not do well, so you can read a proposal critically. It is educational. For a property-specific recommendation you need an evaluation, because methods are not selected from a symptom, a home’s age, or a ZIP code.

The Principle Behind All of Them: Underpinning

Every system here is a form of underpinning. The concept is the same in each case.

The original foundation bears on soil near the surface. That soil has proven unable to provide consistent support — it swells and shrinks with moisture, it has eroded, it was poorly compacted, or it has been desiccated by tree roots. Underpinning establishes support at greater depth, where conditions are more stable, and transfers load to it.

The load path runs from the structure, through a pier bracket or cap bolted to the grade beam, down the pier shaft, to the bearing layer. That bracket connection is what actually transfers the load, so its condition and the connections holding it matter as much as the pier itself. What varies between systems is how the shaft is formed, how depth is determined, and how bearing is achieved — end bearing on a resisting layer, skin friction along the shaft, or a widened base spreading load across more soil.

Stabilization and lifting are related but distinct objectives, and a proposal should say which one it is targeting. Foundation stabilization versus lifting is a real distinction: stabilization stops further movement by establishing reliable support at each pier location, while lifting goes a step further and recovers position, raising the structure back toward a target elevation. Some projects only need stabilization. Others need both.

Driven Steel Piers

Steel pier sections are advanced into the ground hydraulically, using the structure’s own weight as reaction, until the pier meets refusal.

How depth is determined: by the soil. The pier advances until resistance reaches a threshold. Depth is discovered during installation, not decided beforehand. Two piers ten feet apart can reach refusal at different depths, and that is normal.

Strengths: reaches deep bearing layers where they exist. Installation is relatively clean with modest excavation. Suits tight access. Installation pressure provides real-time feedback about what the pier is encountering.

Limits: premature refusal on an obstruction — a buried slab, debris, an old footing — can be mistaken for genuine bearing if nobody is paying attention. Corrosion protection matters in aggressive soils. Cost rises with depth and depth is not knowable in advance.

More detail in the steel pier systems guide.

Drilled Bell-Bottom Concrete Piers

A shaft is drilled to a planned depth, the base is belled out to a wider diameter, reinforcement is placed, and the pier is poured in place.

How depth is determined: planned in advance from local knowledge and any geotechnical information available, rather than discovered during driving.

Strengths: the widened base spreads load across more soil at the bearing depth. Cast in place, so the shaft conforms to the excavation. Well established in Houston-area clay.

Limits: requires room to drill and handle spoil. Cure time before the pier can take load. Depth is a judgement made in advance rather than confirmed by resistance. Groundwater complicates the excavation.

More detail in the concrete pier systems guide.

Pressed Concrete Pilings

Precast concrete cylinder segments are driven hydraulically in sequence, using the structure’s weight as reaction, until resistance is reached.

Strengths: fast, comparatively clean, and cost-effective where conditions suit. No cure time before loading. Modest excavation footprint.

Limits: less depth control than a driven steel system and no widened bearing base. Segments can misalign if not driven carefully. Suited to conditions where the bearing layer is within reach of the available driving force.

How a Method Actually Gets Selected

In that order, every time.

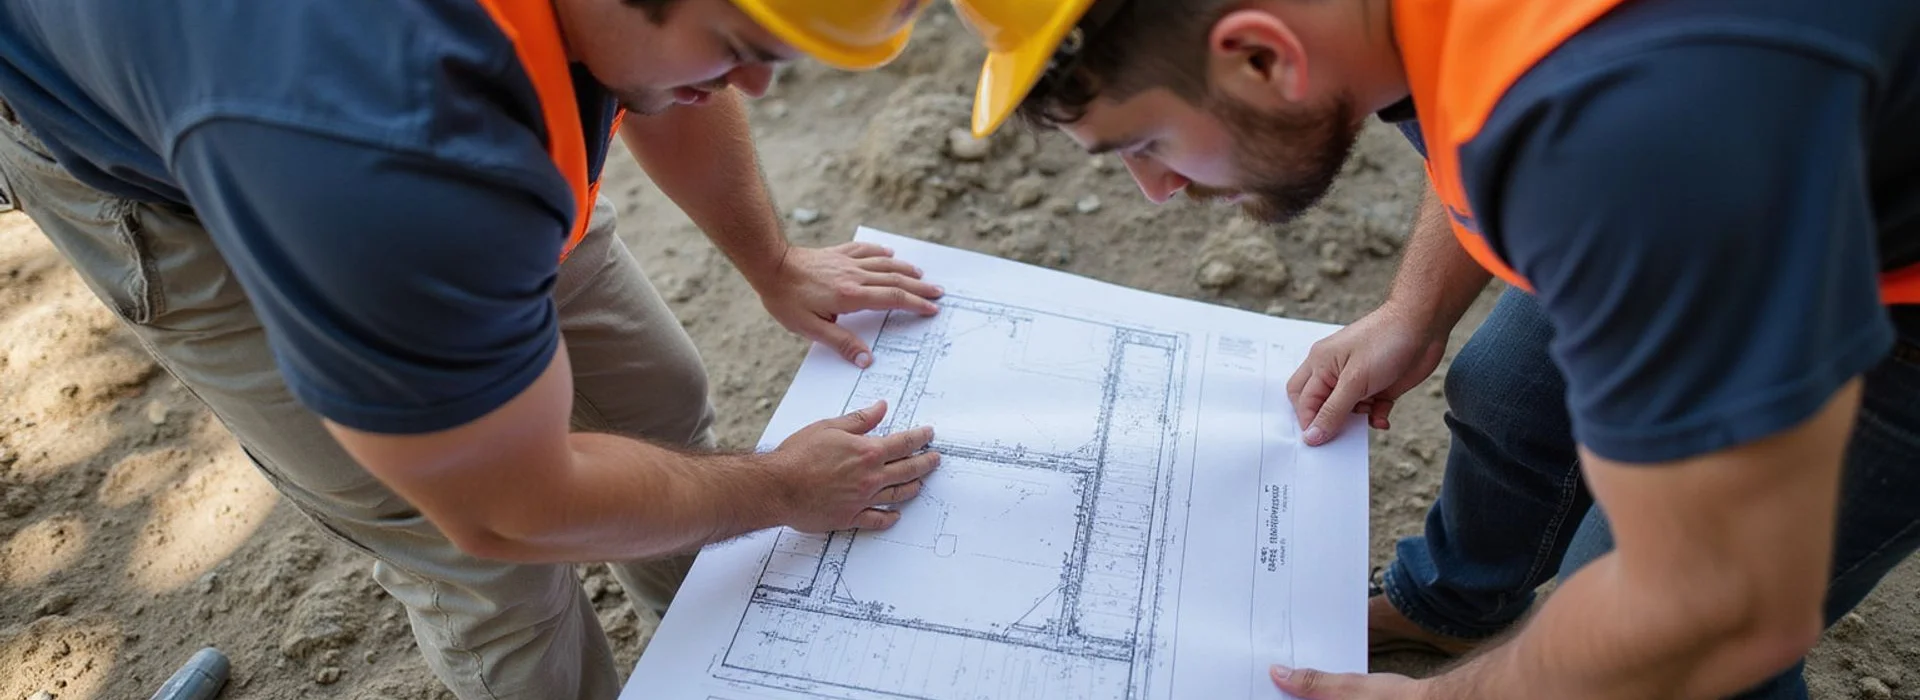
  1. Elevation survey and distress mapping. Where is the floor plane out, by how much, and in what pattern? This determines whether repair is warranted at all and where support is needed.
  2. Site conditions. Soil indications, likely bearing depth, drainage, tree proximity, previous repair, and any geotechnical information available.
  3. Structural factors. Foundation type, load at each proposed location, and whether the slab is post-tensioned.
  4. Practical constraints. Access for equipment, side-yard width, hardscape, pools, easements, and how the site must be left.
  5. Method selection, with reasoning stated in the proposal.
  6. Layout, driven by where support is needed rather than a uniform perimeter count.

A uniform pier count applied to a perimeter regardless of the survey is a sales template, not an engineering response.

What No Method Does

Worth stating plainly, because the marketing rarely does.

  • No pier stops clay from moving. Expansive soil between and around pier locations continues to swell and shrink with moisture.
  • No repair resolves regional subsidence. That is a regional phenomenon measured by USGS and the subsidence districts, and no residential system addresses it.
  • No repair resolves fault-related ground movement. Published fault traces describe regional geology. A proposal claiming a system resolves fault movement is overreaching.
  • No system is permanent. A written warranty describes coverage at the locations installed, with its limits stated. It is not a promise the property will never move.
  • Uplift acts on pier shafts too. Expansive soil pushes up on the shaft, not just on the slab, which is why installation detailing matters.

Questions Worth Asking Any Contractor

  • Why did you select this system for my property specifically?
  • What does this system not do well here?
  • What is the pier count based on, and what does the elevation survey show?
  • Is depth determined by refusal, or is it planned?
  • Will you record installed depth and pressure at each location?
  • How would you distinguish genuine refusal from an obstruction?
  • What does the warranty cover, and what does it exclude?

Our comparison worksheet turns these into a structured checklist you can apply to every proposal you receive.

Where to Go Next

If you are evaluating proposals, read the steel versus concrete piers comparison. If you want to know what your property actually needs, that comes from an evaluation, not from a page.
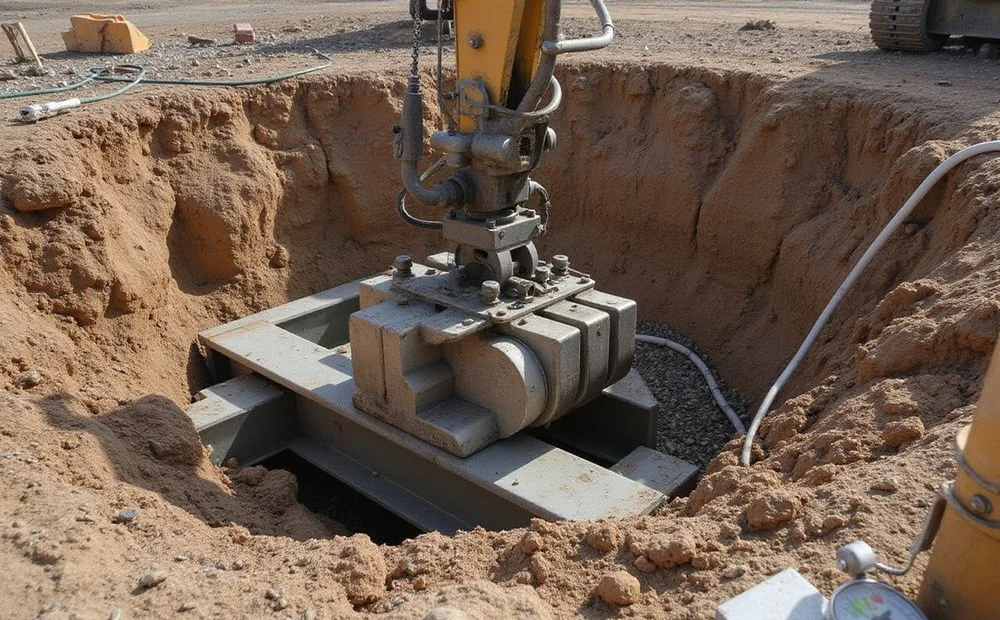
Hydraulic drive head advancing a steel pier section beneath a grade beam

What's included in the scope

  • Overview of steel, drilled, and pressed pier systems
  • How underpinning transfers load to stable strata
  • Why symptoms alone don't dictate a system
  • Honest tradeoffs and limitations of each method
  • Links to detailed steel and concrete pier guides
Why choose us

Why Choose Houston Foundation Repair for Repair Methods?

The same standard applies to every service: measure first, explain the findings, then put the scope in writing.

No house system

We do not have a single system we install on everything. Both steel and concrete approaches are on the table and the choice is explained.

Reasoning written down

The proposal states why the selected method suits your property, which is a question you should ask any contractor.

Limits stated

Every system has conditions where it underperforms. We name them rather than presenting a method as universally superior.

Installation records

Depth and pressure at each pier location are recorded, giving you evidence of what was actually installed.

Refusal treated seriously

An obstruction causing premature refusal is a finding, not something to be quietly accepted and moved past.

Layout from the survey

Pier placement follows where support is needed. A uniform perimeter count is a sales template, not an engineering response.

Process

How Does Repair Methods Work?

What happens, in what order, and what you receive at each stage.

STEP 01

Findings first

Elevation readings, distress pattern, and site conditions come before any discussion of systems. Method follows evidence.

STEP 02

Conditions assessed

Soil profile indications, likely bearing depth, load at each location, obstructions, and access all constrain the options.

STEP 03

System selected

A system is chosen for the property and the reasoning is written down, along with the tradeoffs that choice carries.

STEP 04

Layout planned

Pier spacing and placement are set from where support is actually needed, not from a uniform perimeter count.

STEP 05

Installation monitored

Installation pressure and depth are recorded per location, so premature refusal is identified rather than accepted.

Have a question about repair methods?

Call the office or send the details through. We explain what it may involve before anything is scheduled.

Our work

Repair Methods in the Field

Illustrative images of the work types described on this page. Click any image to view it larger.

Images are illustrative of the work types described and are not presented as documented before-and-after proof of a specific customer project.

Comparison

How Houston Foundation Repair Compares

What to check Typical provider Houston Foundation Repair
System selectionOne method, every houseSelected per property, with reasoning stated
Depth controlNot discussedDriven-to-refusal or planned depth explained per method
Installation dataNot recordedDepth and pressure recorded per pier location
Pier layoutUniform perimeter countPlacement from the elevation survey
Method limits'Our system is the best'Tradeoffs and conditions named
ObstructionsAccepted as refusalIdentified and reported

"Typical provider" describes a general industry baseline, not any named competitor.

Reviews

What Customers Say About Our Repair Methods

4.9 out of 5 across 180+ reviews
"I got three quotes and theirs was the only one that explained the exclusions and the warranty in plain language. That comparison worksheet was genuinely useful."
PPriya N.Sugar Land
"They explained why steel suited our lot rather than just telling me it was better. First time anyone had done that."
KKelsey W.Klein, Spring
"They mapped the elevations, showed me where the low corner was, and the quote matched what they'd explained on site."
VVictor A.Grand Lakes, Katy

Reviews reflect individual customer experiences. Outcomes depend on the property, the documented scope, and site conditions.

Got questions?

Repair Methods FAQs

Which foundation repair method is best?

There is no universally best method, and a contractor who tells you otherwise is describing their inventory rather than your property. Steel piers, drilled bell-bottom concrete piers, and pressed concrete pilings all transfer building load from unstable near-surface soil to a more stable bearing layer. Each does that well under the conditions it suits, and less well outside them. What determines the right method for a specific house is the soil profile and the likely bearing depth, the load at each pier location, the required spacing, whether obstructions are present, access for equipment, the foundation type, and how quickly the site needs to be back in normal condition. A property with a deep bearing layer and a narrow side yard points one way. A property where the target depth is well understood and there is room to drill points another. The question worth asking any contractor is not 'which is best' but 'why did you select this system for my property, and what does it not do well here'. A contractor who can answer that clearly is worth listening to. One who cannot is selling a product rather than solving a problem.

What does 'driven to refusal' mean?

Refusal is the point at which a driven pier stops advancing because it has met a layer that resists further penetration under the available force. The pier is advanced in sections using the structure's own weight as reaction, and installation continues until the resistance reaches a defined threshold. The important implication is that depth is determined by the soil, not decided in advance. Two piers installed ten feet apart on the same property can reach refusal at noticeably different depths, and that is normal rather than a problem. It is also why a proposal cannot honestly promise a final depth before installation. The complication worth understanding is premature refusal. A pier can meet resistance from an obstruction — a buried slab, a boulder, construction debris, an old footing — rather than from a genuine load-bearing stratum. A pier that has stopped on an obstruction has not reached the layer it needs. Recognising the difference takes attention to installation pressure behaviour and to how the reading develops rather than simply noting that the pier stopped. We record depth and pressure at each location, which is also what gives you evidence of what was actually installed.

What is underpinning?

Underpinning is the general term for extending or supplementing a foundation's support so that load is carried by more stable material at greater depth. Every pier system described on this page is a form of underpinning. The concept is straightforward: the original foundation bears on soil near the surface, that soil has proven unable to provide consistent support, so support is established deeper where conditions are more stable. The load path runs from the structure through a bracket or cap, down the pier shaft, to the bearing layer. What varies between systems is how the pier is formed and installed, how depth is determined, and how the bearing is achieved — end bearing on a resisting layer, skin friction along the shaft, or a widened base spreading load over a larger area. Underpinning stabilises the locations where it is installed. It does not underpin the whole property, and it does not stop the clay between and around the piers from continuing to swell and shrink with moisture.

Do steel piers cost more than concrete piers?

It varies by depth and site, and the comparison is not reliable in the abstract. Steel systems often carry a higher per-pier cost where refusal is deep, because depth drives material quantity and installation time. Concrete systems can be more economical where the target depth is moderate and site conditions suit drilling or pressing. But depth is not known in advance for driven systems, access affects both, and the number of locations usually matters more to the total than the per-unit difference between systems. A proposal should explain why a system was chosen and what that choice costs, rather than presenting one as inherently cheaper. If you are weighing two proposals using different systems, our comparison worksheet gives you a structured way to check what each actually covers before comparing the totals.

How deep do foundation piers go in Houston?

Depth varies considerably across the Houston area and even across a single lot, which is why an honest proposal does not commit to a figure before installation. For driven systems, the pier advances until it meets refusal, and where that layer sits depends on the local soil profile. Expansive clay in the Houston area can extend to significant depth, and the bearing layer beneath it is not at a uniform elevation across the region. For drilled bell-bottom piers, depth is planned rather than discovered, informed by local knowledge and any geotechnical information available. That planning is a judgement, and the widened base is designed to bear on the soil at the chosen depth. We record actual installed depth at each location so you have the real figures rather than an estimate.

Will piers stop my foundation from ever moving again?

No, and we will not claim it. Piers stabilise the locations where they are installed by transferring load to a more stable layer. They do not prevent expansive clay from swelling and shrinking with moisture across the rest of the lot. They do not affect the soil between pier locations. They do not resolve regional land subsidence or fault-related ground movement, both of which are regional phenomena that no residential repair addresses. Uplift forces from expansive soil also act on pier shafts, which is one reason installation detailing matters. What a properly designed and installed system does is provide consistent support at the locations that needed it, which is the problem being solved. Our written warranty covers that system's performance at those locations, with the coverage and exclusions stated in the document.

Why do different contractors recommend different pier counts?

Usually because they are proposing different scopes, and sometimes because they are working from different evidence. A pier layout should follow from where support is actually needed, which comes from the elevation survey and the distress pattern. A contractor who has measured the floor plane and identified where it is out has a basis for the count. A contractor working from a walk-around impression and a standard perimeter template does not. Differences also arise legitimately from method — spacing requirements differ between systems — and from judgement about how far to extend coverage beyond the clearly affected area. Ask each contractor what their count is based on. The answer is informative.

Can pier systems be installed inside the house?

Yes, and sometimes they have to be. Where the elevation survey shows the slab is unsupported away from the perimeter, interior pier locations are necessary. Reaching them means removing floor covering and breaking through the slab at each location, then patching afterward. It is more disruptive, slower, and more expensive than perimeter work. On a post-tensioned slab it also requires establishing the cable layout before any coring or break-out, because cutting a tensioned cable is a serious matter. Where under-slab access is needed for plumbing rather than for pier placement, tunneling is sometimes an alternative worth discussing.

Is one pier system better in expansive clay specifically?

Expansive clay is the dominant condition across most of the Houston area, and every system in common use here is installed in it routinely. What matters in clay is reaching material below the active zone — the depth at which seasonal moisture change stops driving meaningful volume change — and detailing the installation so uplift on the shaft is accounted for. Both steel and concrete systems can be designed to do that. Neither has a monopoly on performance in clay, whatever the marketing says. Our steel versus concrete guide compares them on the specific factors that matter here.

What is the difference between bell-bottom piers and pressed pilings?

They are both concrete, but they are installed quite differently. A drilled bell-bottom pier is excavated to a planned depth with a widened base — the bell — then reinforced and poured in place. The bell increases the bearing area, spreading load over more soil at that depth. A pressed concrete piling is a stack of precast cylinder segments driven hydraulically into the ground in sequence, using the structure's weight as reaction, until resistance is reached. Bell-bottom piers involve excavation, spoil, and cure time. Pressed pilings are faster and cleaner to install but offer less control over depth and no widened bearing base. Our concrete pier systems guide covers both in detail.

Do you need an engineer to specify the repair method?

Not in every case. Many residential repairs proceed on a contractor evaluation and a documented scope. An engineer's involvement becomes appropriate where the situation is complex or genuinely uncertain, where a permitting authority requires an engineered specification, where a transaction or dispute calls for an independent stamped opinion, or where the structure is unusual. We say plainly when we think your situation is one of those, and we do not treat recommending an engineer as a lost sale.

Which method do you use most often?

It depends on what the properties in front of us call for, which is the honest answer rather than an evasive one. Across the Houston area we install both steel and concrete systems regularly, because the conditions genuinely vary between lots, between neighbourhoods, and between access situations. What is consistent is the order of operations: measure, understand the conditions, select the method, explain the reasoning, then install and record what happened.

Still have a question?

Tell us what you're noticing and we'll explain what it may involve before anything is scheduled.

Request a Foundation Repair Quote
We respond within 24 hours

Ready to Discuss Repair Methods for Your Property?

Send the details and we'll explain what foundation repair methods would involve at your address, findings first, then scope.

Findings explained before any quote Written scope with stated exclusions Transferable written warranties
Call Request a Quote