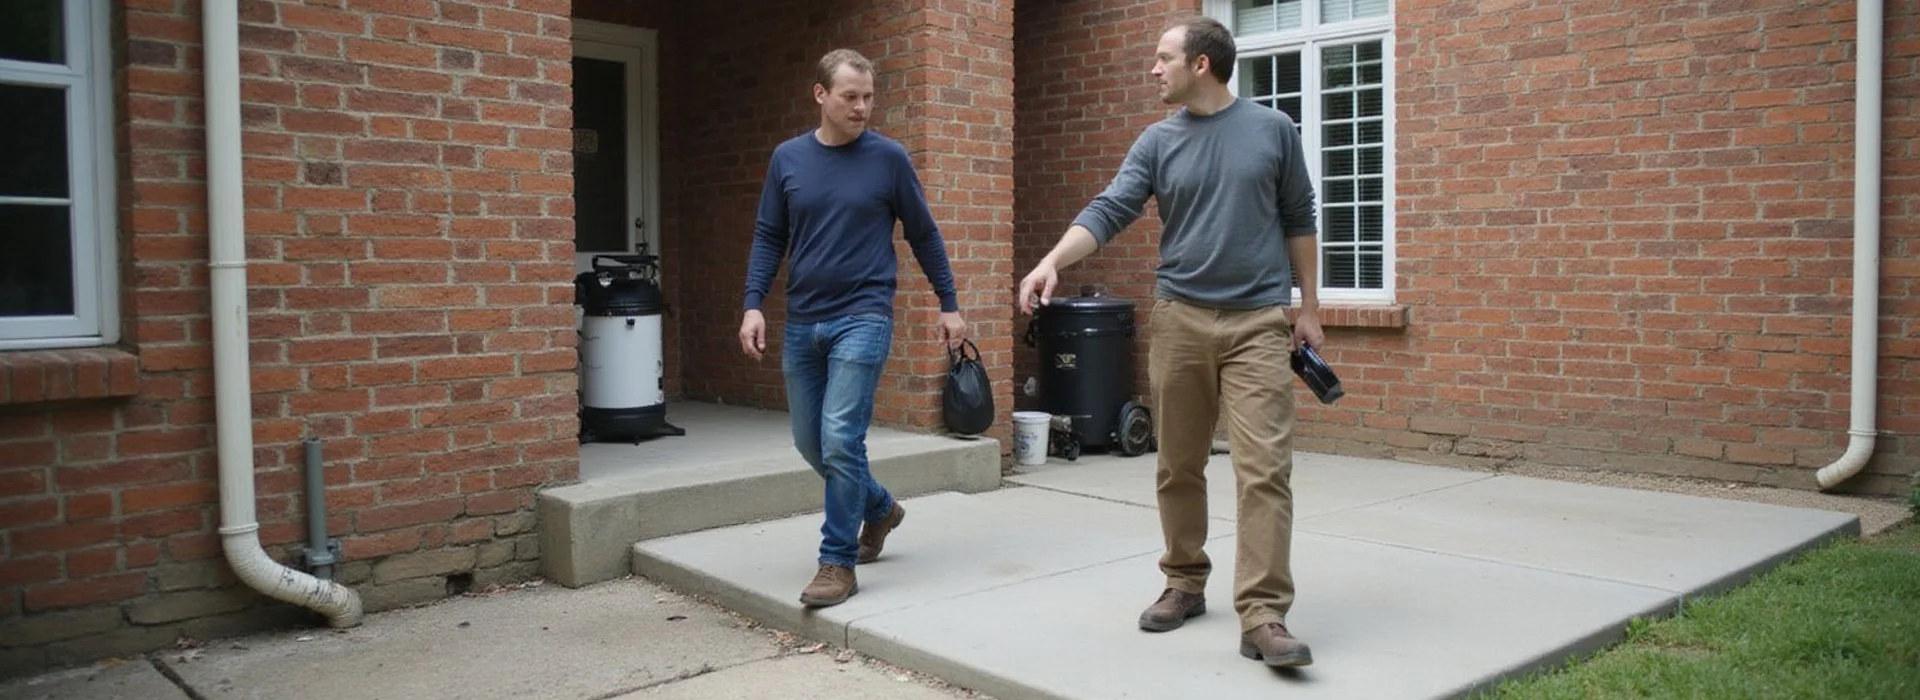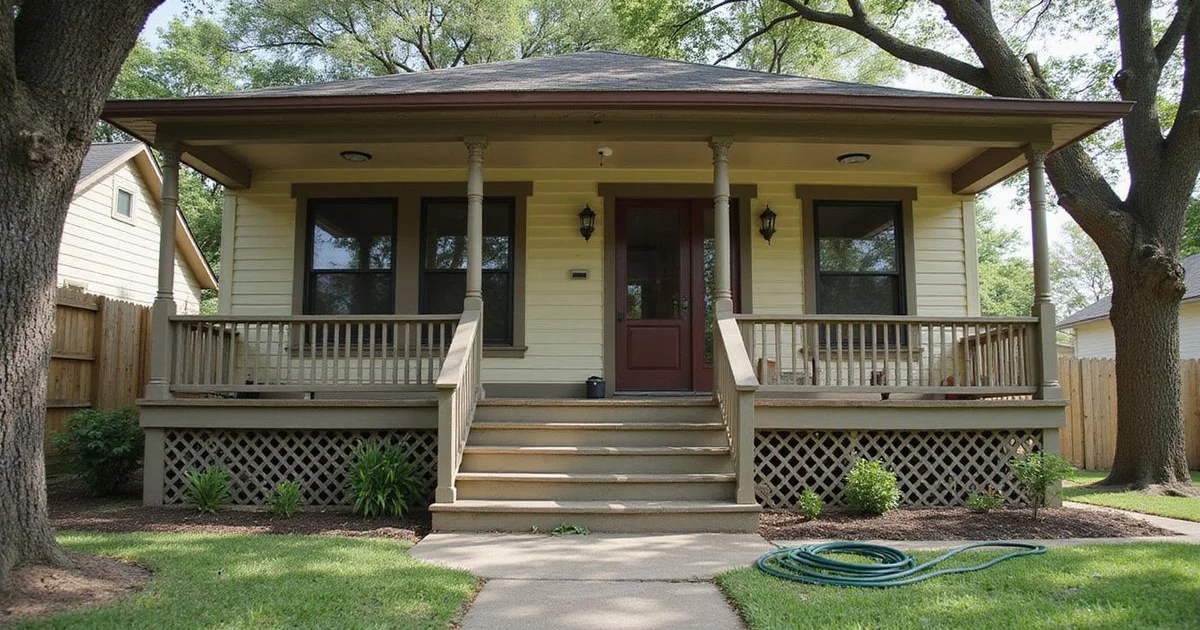
Houston Heights has one of the largest concentrations of pre-war raised-foundation housing in the city, and the questions that come with it are consistent. This project log documents one of them: a 1920s bungalow with sloping floors, doors that had stopped latching, and an owner who had been told three different things by three different people. It is a representative example of the foundation repair in Houston we scope for older raised-foundation homes.
Names and the exact address are withheld at the owner’s request. Everything else — findings, scope, and outcome — is as recorded.
The Initial Concern
The owner contacted us in spring 2026. Three observations, in their words:
- The floor in the back half of the house “felt like walking downhill”
- Two interior doors and one exterior door had stopped latching, progressively over about two years
- A gap had opened between the baseboard and the floor along one wall of the rear bedroom
They had also noticed a smell from the crawl space during wet weather, which they had assumed was normal for an old house.
What they wanted was not a repair quote. It was an answer to whether this was a problem, because the house had presumably sloped for decades and nobody had been able to tell them whether anything had changed.
What the Evaluation Found
The visit ran about ninety minutes, longer than a standard slab evaluation because of the crawl-space assessment.
Relative elevation survey. The floor plane showed a maximum differential of 2.2 inches across the footprint, falling toward the rear left corner. The transition was not a uniform tilt — the readings showed a relatively flat front section with the fall concentrated across the rear third, which is a pattern that points toward localised support loss rather than whole-structure movement.
Crawl-space assessment. This is where the picture resolved.
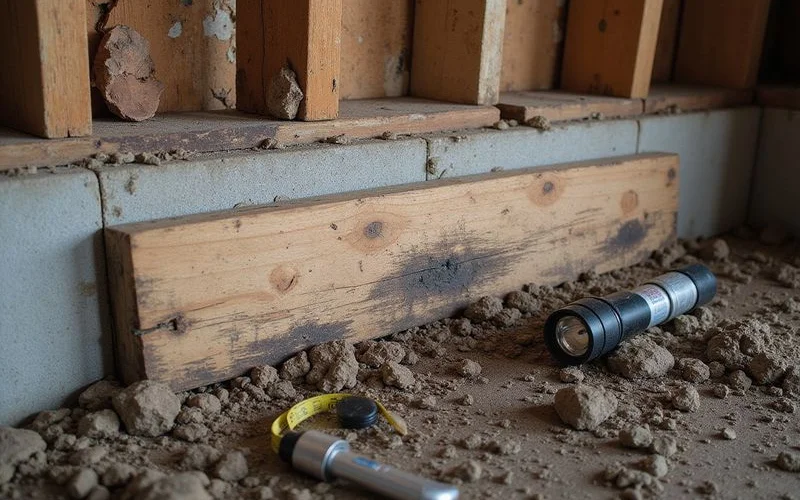
- Sill plate deterioration along approximately 14 feet of the rear elevation. The wood was soft to a probe and showed fungal decay. Two pier caps in that run had effectively no sound bearing material above them.
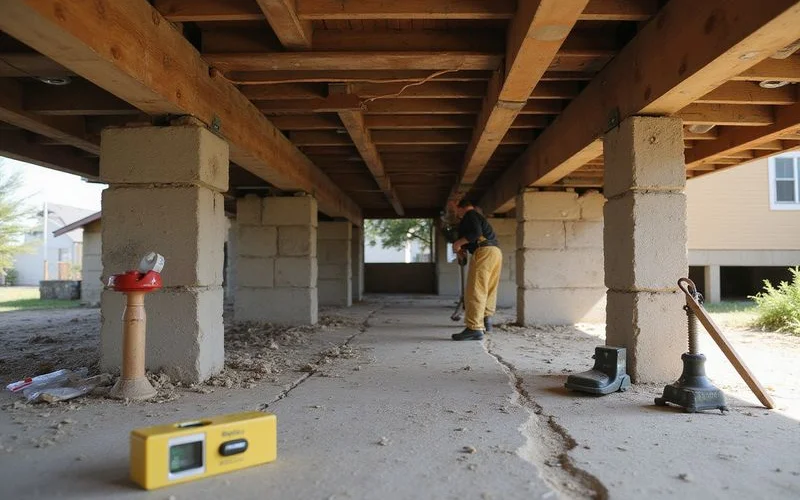
- Two masonry pier stacks in the rear section out of plumb, with mortar joints degraded.
- Shims absent at three locations — found on the ground beneath, having worked loose.
- Standing water across a section of the rear crawl space, with the soil saturated well beyond it.
- Clearance marginal in the rear section, with framing closer to soil than elsewhere.
- Girders and joists elsewhere in sound condition.
Site conditions. Two downspouts on the rear elevation discharged directly at the perimeter. Grade in the rear side yard fell gently toward the house rather than away from it. A mature live oak sat close to the front left corner — noted, but not correlated with the distress pattern, which was at the opposite end of the house.
Reading the Findings
The two problems were separable, which matters because they carry different costs.
The support problem was real: two pier stacks out of plumb and three lost bearing points. But it was not the whole story, because the elevation pattern fell across a run rather than dipping at three points.
The wood problem explained the rest. A 14-foot run of sill plate with substantial decay is a run that has lost its capacity to carry load evenly along its length, and the floor above it follows.
And the cause was in the site conditions. Downspouts discharging at the rear perimeter, grade falling toward the house, and marginal clearance had kept that section of crawl space wet for years. Wet wood rots. The decay was the consequence; the water was the driver.
This is why we report support and wood condition separately, and why we record drainage alongside both. A scope that re-supported the piers without replacing the sill would have addressed a third of the problem. A scope that did both without correcting the water would have put new wood on the same path the old wood took.
The Scope
Discussed with the owner and set out in writing before any work began:
- Drainage correction first. Downspout extensions on the rear elevation carrying discharge away from the perimeter, and regrading of the rear side yard to restore fall away from the structure.
- Sill plate replacement across the affected 14-foot run, in sections, with temporary support.
- Pier reset at the two out-of-plumb stacks, rebuilt plumb on sound bases.
- Re-support and shimming at the three locations that had lost bearing.
- Vapor retarder across the rear crawl-space soil once drainage had been corrected and the ground allowed to dry.
- Controlled synchronised lift across the rear section, staged, targeting recovery within the structure’s tolerance — explicitly not targeting a flat floor.
- Post-work elevation verification and documentation.
Excluded and stated as such: interior cosmetic repair, door re-hanging, and trim adjustment. The owner elected to handle those separately, which we recommended, because a house that has been re-leveled needs its doors addressed after the frames have settled rather than during.
Access and Coordination
Two constraints shaped the schedule.
The street. Heights lots are narrow and the street is tight. Equipment staging had to be planned rather than assumed, and material was moved in stages rather than delivered in one load.
The crawl space. Clearance in the rear section was marginal — adequate to work in, but slow. Some limited excavation was required to create working room for the sill replacement, and that was identified at the evaluation rather than discovered on the first day.
Drainage work was completed first and the crawl space allowed several weeks to dry before structural work began. That sequencing added calendar time and was the right call.
The Lift
Multi-point synchronised jacking across the rear section, raised in stages with elevation verified between them. On a house with original plaster in several rooms, staging matters — the structure was given time between stages rather than being pushed.
Pre-lift condition photographs were taken throughout the interior, which is standard on our projects and particularly important on a house with brittle finishes. Two existing plaster cracks in the rear bedroom opened further during the lift and then partly closed, which we had told the owner to expect.
The Outcome
Post-work elevation readings showed the differential reduced from 2.2 inches to 0.6 inches across the footprint.
Not zero. We did not target zero, and we said so before starting. A century-old structure with original plaster has a finite tolerance, and pushing a floor plane toward flat in pursuit of a better-sounding number produces cracked plaster, split trim, and racked door frames. The objective was recovery within tolerance with the house operating properly.
On that measure:
- All three doors that had stopped latching operated normally afterward
- The gap at the rear bedroom baseboard closed substantially
- The owner reported the “walking downhill” sensation gone
The two plaster cracks that opened during the lift were patched by the owner’s decorator afterward, along with the door adjustments.
What This Project Illustrates
Sloping floors in an old house are not automatically a crisis — and not automatically nothing. The only way to know was to measure and to look underneath.
Support and wood condition are different problems. Reporting them separately let the owner see what they were paying for in each case.
The cause mattered as much as the repair. Correcting drainage first, and waiting for the crawl space to dry, added weeks to the calendar and was the difference between a repair and a repeat.
Honest targets beat impressive ones. 2.2 inches to 0.6 inches, with doors working and the house intact, is a better outcome than chasing a flat floor on a 1920s structure.
If you own a raised foundation in the Heights, Montrose, Garden Oaks, or the East End and you have noticed something similar, the reading that goes with this is our pier-and-beam repair page and the guide on crawl space repair and wood rot.
One property’s findings do not predict another’s. What they do show is what a documented process looks like.
Noticed something similar at your property? — Request a foundation repair quote