
Why These Terms Matter
When a proposal for pier-and-beam repair lands in front of you, it will use words like sistering, shimming, screw jacks, and re-supporting. Understanding what each actually involves lets you read the scope rather than just the total.
None of it is complicated. It is carpentry and support, performed in a confined space.
Shimming
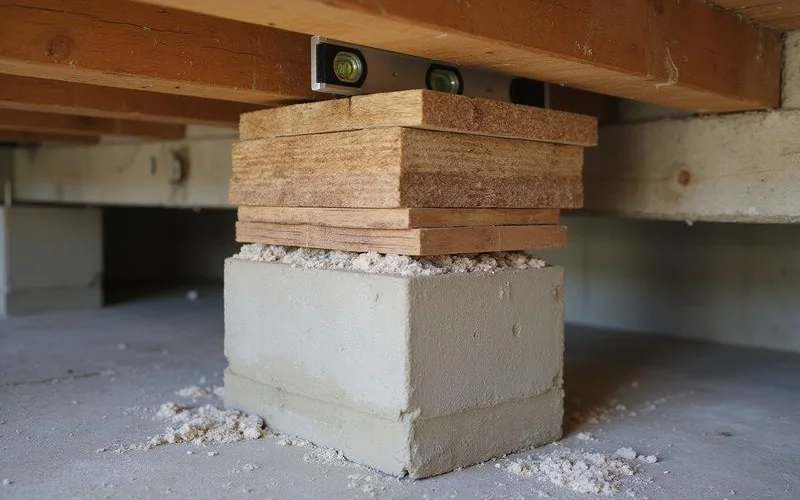
What it is: placing material between the top of a support and the member above it, restoring or adjusting the bearing contact.
When it applies: where the pier or block stack is sound and correctly positioned, but the wood above has lost contact with it. A gap between a pier cap and a beam means that support point is carrying nothing while its neighbours carry more than they should.
Materials: hardwood shims and steel shims are the appropriate choices. What is not appropriate is what you sometimes find under older houses — soft wood scraps, cedar shingles, stacks of thin packing that compress or work loose over years.
Is it a real repair? Yes, when done properly. Shims are a normal part of raised-foundation construction and repair, not a bodge. What gives shimming a poor reputation is improvised packing, which is a different thing.
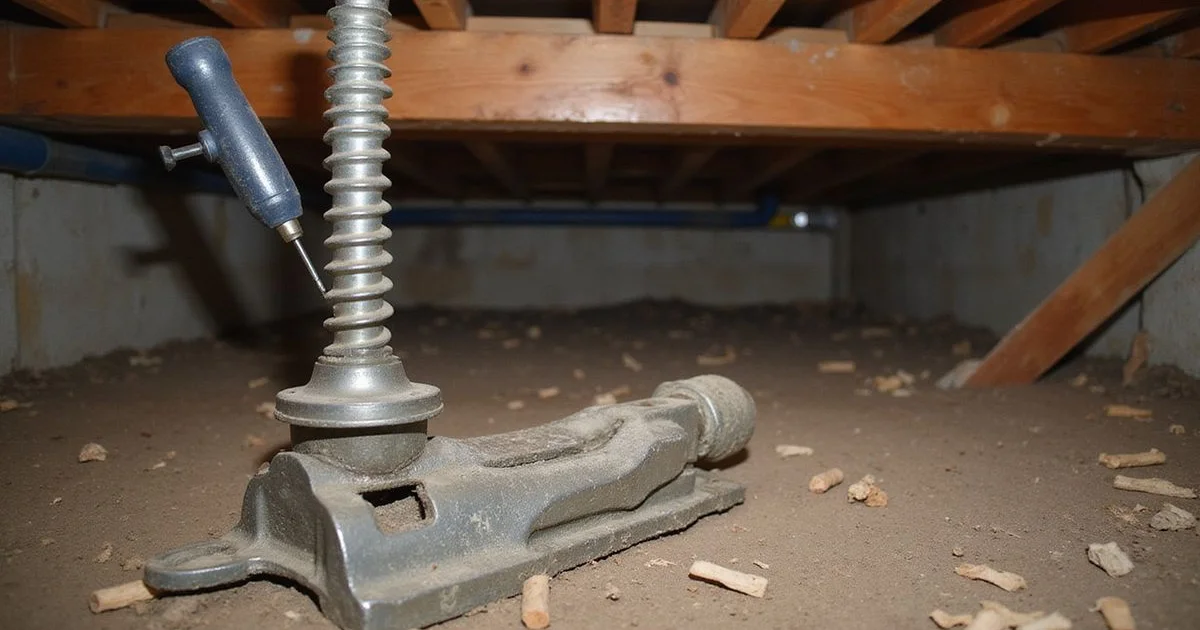
Screw Jacks and Adjustable Supports
What they are: threaded, adjustable posts that provide support and can be raised or lowered.
Two uses. As temporary support during work — holding a section while a beam is replaced. And as permanent adjustable support where ongoing adjustability is useful, which it often is on an older Houston house that has moved before and may move again.
In a lift, jacks provide the controlled raise. Multiple points are raised together in stages with elevation checked between them, so the structure redistributes gradually rather than being forced.
Beam Sistering
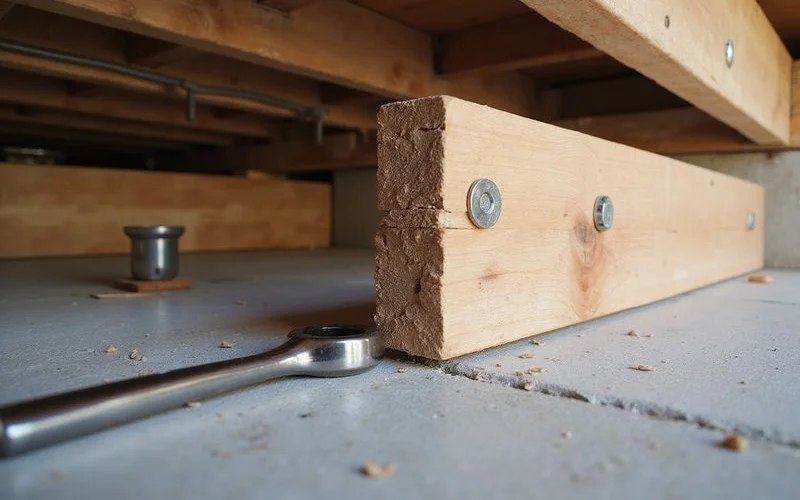
What it is: a new structural member is placed alongside an existing weakened one and the two are fastened together — bolted, screwed, or nailed to a specified pattern — so they share the load.
Why it works: the new member picks up the capacity the old one has lost. The old member stays in place, still contributing what it can.
When it applies: a beam, girder, or joist that has deteriorated, split, sagged, or been notched or drilled in a way that reduced its capacity, but which still has sound material to work with.
When it does not: when the original member is too far gone to contribute meaningfully, or when the damage runs the full length. Then section replacement is the answer.
The practical advantage: it is performed from below, so the floor above is untouched. No flooring comes up, no finishes are disturbed.
Subfloor Deflection
What it is: the subfloor sagging between joists, or joists deflecting between supports, producing the bouncy feel underfoot.
Causes: joists that were marginal for the span when built, joists that have lost capacity to decay or damage, spacing that has effectively increased through a failed support, or a load added later — a heavy tub, a stone floor, a kitchen island — that the original framing was not designed for.
Responses: sistering to restore capacity, adding intermediate support to reduce the effective span, adding blocking between joists to distribute load, or replacing affected sections.
Section Replacement
Where damage is too extensive for sistering, the affected length is cut out and replaced. Sill plates are the most common candidate, because they sit closest to grade and take the most moisture. Beam ends over piers are next.
The work involves temporarily supporting the load above, removing the damaged section, fitting and fixing the replacement, and transferring load back. Straightforward in principle; the care is in the sequencing.
The Sequence of a Typical Job
- Assess — floor plane above, structural condition below, and the crawl-space environment
- Temporary support placed where members are being worked on
- Wood repair — sistering, section replacement, subfloor work
- Support restoration — resetting or replacing piers and pads, shimming to restore bearing
- Controlled re-level where required, in stages with elevation checked between
- Permanent support set and temporary support removed
- Verification — post-work elevation readings recorded
- Close-out — crawl-space tidy, moisture recommendations, documents
Access and Disruption
This is where raised foundations compare well to slab work.
Where the work happens: the crawl space, reached through the existing access opening.
What you experience: noise, crews coming and going, and material moving through the access point. Furniture generally stays put. Your floors are not removed.
Where disruption does arise:
- Crawl-space access too tight for the work, sometimes requiring the opening to be enlarged
- A point that genuinely cannot be reached from below, requiring interior floor access
- Finish work after a re-level — doors re-hung, trim adjusted
All three are identified at the evaluation and stated in the proposal rather than discovered mid-project.
What to Expect From the Result
Re-leveling and re-supporting typically improves door and window operation noticeably, reduces bounce on the affected runs, and closes gaps at baseboards where the floor plane has recovered.
What it does not produce is a laser-flat floor, and pushing toward one on an older house damages it. Pre-work and post-work elevation readings are recorded so the actual change is documented in figures rather than described.
Where moisture drove the deterioration in the first place, addressing it matters as much as the carpentry — covered in the crawl space and wood rot guide.