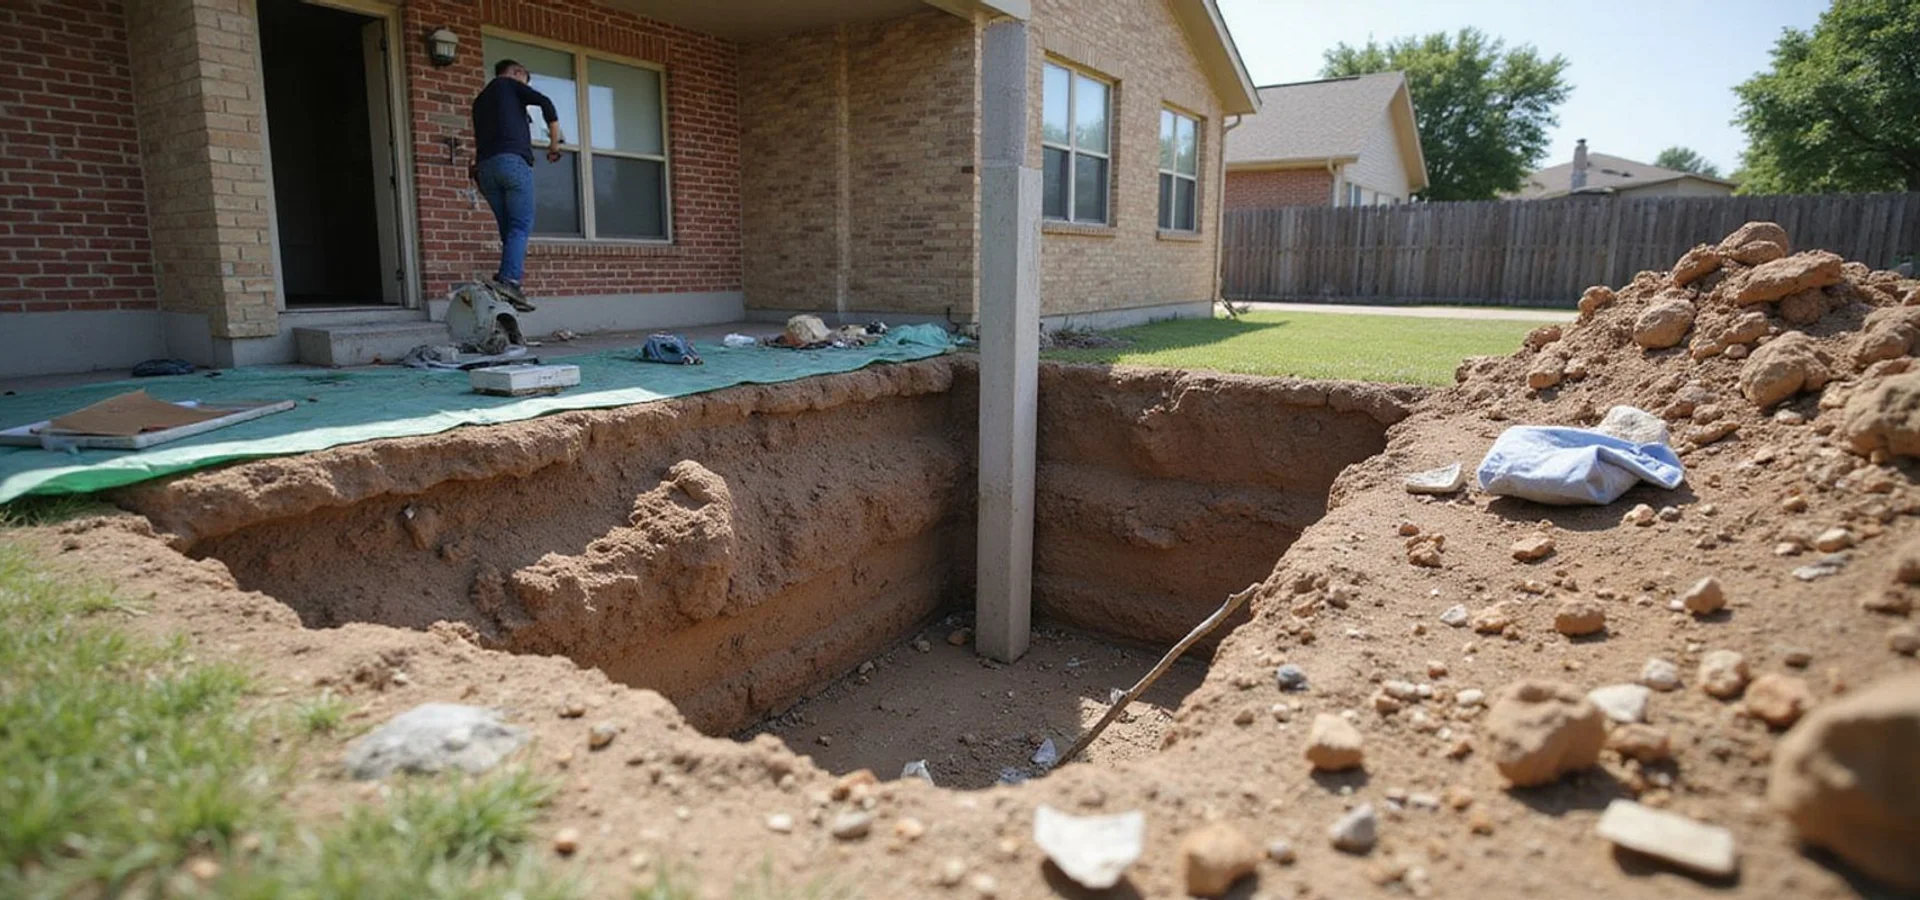
Technician setting a pressed concrete piling in an excavation beside a Houston home's slab edge
Houston, TX & surrounding communities Most requested

Slab Foundation Repair for Houston-Area Homes

Evaluation, potential repair systems, access, scope, and restoration for slab-on-grade foundations across the Houston area.

Findings explained first Written scope & exclusions Transferable warranty
4.9 (180+ reviews)
Google verified
Response Within 24 Hours
Transferable Written Warranties

What Slab Foundation Repair Covers

Slab-on-grade construction is the dominant residential foundation type across the Houston area. A concrete slab is poured directly on prepared ground, stiffened by thickened grade beams around the perimeter and often in interior runs. The slab carries the house, and the soil carries the slab. When that soil changes volume unevenly, the support underneath changes with it and the structure is forced to span the difference.

Repair addresses the support, not the symptom. It is the most common scope in foundation repair across Houston, because slab-on-grade sits directly on the soil that moves. The work involves transferring load from unstable near-surface soil down to a more stable bearing layer through installed piers, then lifting the slab in a controlled way back toward its intended plane within the structure’s tolerance. Which pier system suits a property, how many locations are needed, and where they go all come out of the evaluation, not out of a crack photograph.

This page covers what the evaluation examines, the systems available and their honest limits, the factors that drive scope and cost, what access and restoration involve, and the documents you receive. If you want the detail on a specific piece of it, the guides linked throughout go deeper.

Types of Slab Foundation in Houston Homes

Two construction types dominate, and the difference matters to the work.

Conventionally reinforced slabs use steel reinforcing bar in a grid through the slab and grade beams. Most Houston-area homes built before the 1990s use this approach, and many built since. Repair of a conventionally reinforced slab is well understood, and pier placement is relatively flexible.

Post-tensioned slabs use high-strength steel cables tensioned after the concrete cures, which puts the slab into compression and helps it resist cracking. They became common in newer subdivision construction. Post-tensioned slabs can absolutely be repaired, but the cable layout constrains where you can core or break through, and that has to be established before interior work. Cutting a tensioned cable is a serious mistake, not a minor one.

Identifying which you have is part of the evaluation. Construction documents help where they exist; visible edge details and the building era help where they do not.

What the Evaluation Examines

The evaluation produces the findings that everything else depends on.

A relative elevation survey measures floor height across the slab against a benchmark datum, producing a picture of the floor plane. This is the closest thing to objective data available without destructive investigation. It shows where the floor is low, where it is high, and how sharply it changes across a distance. That pattern is what distinguishes settlement from heave.

Visual distress mapping records what is actually visible, inside and out: crack locations and orientations, separations at door and window corners, gaps at baseboards and trim, brick and mortar cracking, frieze board separation, door and window operation. Location and pattern carry the information, not crack width alone.

Site conditions get recorded alongside: perimeter grade, where downspouts discharge, standing-water evidence, irrigation coverage, tree species and proximity, any recent plumbing work, and any previous repair. Movement has a cause, and the cause is usually in this list.

What the evaluation cannot establish is stated plainly in the report. A contractor evaluation is not an engineering assessment and does not produce a professional engineer’s stamped opinion. Where your situation calls for one, we say so.

Repair Systems and Their Limits

Three systems come up most often in Houston proposals.

Driven steel piers advance in sections using the structure’s weight as reaction, continuing until they reach refusal against a resisting layer. Depth is determined by the soil rather than chosen in advance, and installation pressure is monitored during the drive. They suit deep bearing layers and tight access.

Drilled bell-bottom concrete piers are excavated to a planned depth with a widened base, then poured. The bell gives a larger bearing area on the soil at that depth. They suit conditions where the target bearing depth is known and the site allows for drilling and curing time.

Pressed concrete pilings are cylinder segments driven hydraulically in sequence. They are quick to install and cost-effective where conditions suit, with less depth control than a driven steel system.

Every one of them has a limit. A pier stabilises the point where it is installed. It does not stabilise the whole lot, it does not stop clay from swelling and shrinking, and it does not resolve regional ground movement. Uplift from expansive soil acts on the shaft of a pier as well as on the slab. Obstructions can cause premature refusal that has to be recognised rather than accepted. Our foundation repair methods guide works through how methods are selected and what each one does not do.

What Drives the Cost

Slab repair is priced from scope, not from square footage. These are the factors that actually move the number:

  • Pier count and placement. The single largest driver. Perimeter locations are straightforward; interior locations mean floor removal and break-out.
  • Depth to refusal. Deeper piers use more material and more time, and the depth is established during installation rather than beforehand.
  • Foundation type. Post-tensioned slabs constrain where interior work can happen.
  • Access. A clear side yard versus hardscape, a pool, mature planting, or a zero-lot-line condition changes both the method and the restoration.
  • Excavation and restoration. Spoil handling, backfill, compaction, and replacing what was removed.
  • Plumbing. Post-lift hydrostatic testing, and any repair the test identifies.
  • Engineering and permits. Where a stamped opinion or permitted inspection applies.

Two proposals for the same house can differ substantially and both be honest, because they may cover different scopes. The full cost-factor guide explains this in detail, and the comparison worksheet gives you a structured way to line proposals up.

Access, Disruption, and Restoration

Most residential slab repair happens from outside. Excavation at each perimeter pier location exposes the grade beam, the pier is installed, the lift is performed, and the excavation is backfilled and compacted. You generally continue living in the house throughout.

Interior pier locations change that. Floor covering comes up, the slab is broken through, the pier goes in, and the opening is patched. It is more disruptive, it takes longer, and it costs more. Where the reason for going underneath is plumbing access rather than pier placement, under-slab tunneling is sometimes an alternative worth discussing.

Restoration expectations belong in the proposal. Sod, plants, edging, and irrigation lines in the excavation path are affected. Which of those we replace and to what standard is written down before you decide, along with anything we are explicitly not covering.

When Repair Is Not the Answer

Not every slab with a crack needs piers. If the elevation survey shows a floor plane within a normal range and the visible distress is consistent with cosmetic or seasonal causes, the honest report says to monitor, document with dated photographs, and re-measure after the next seasonal swing. We write that conclusion when the readings support it.

Equally, if the pattern points to a plumbing leak as the driver rather than soil moisture alone, the sensible sequence is a plumbing assessment first. Piering a slab while a line is still leaking underneath addresses the effect and leaves the cause running.

What You Receive

Every slab repair project produces documents: the evaluation report with the elevation readings and distress mapping, the written proposal covering method, inclusions, exclusions, schedule and payment terms, post-lift elevation measurements, any plumbing test results, and the transferable written warranty with its coverage and limits stated.

Keep them. If you sell the house, a buyer asking about a repair history wants the documents, not a summary, and a documented, warranted repair reassures a buyer in a way that a missing paper trail never does.
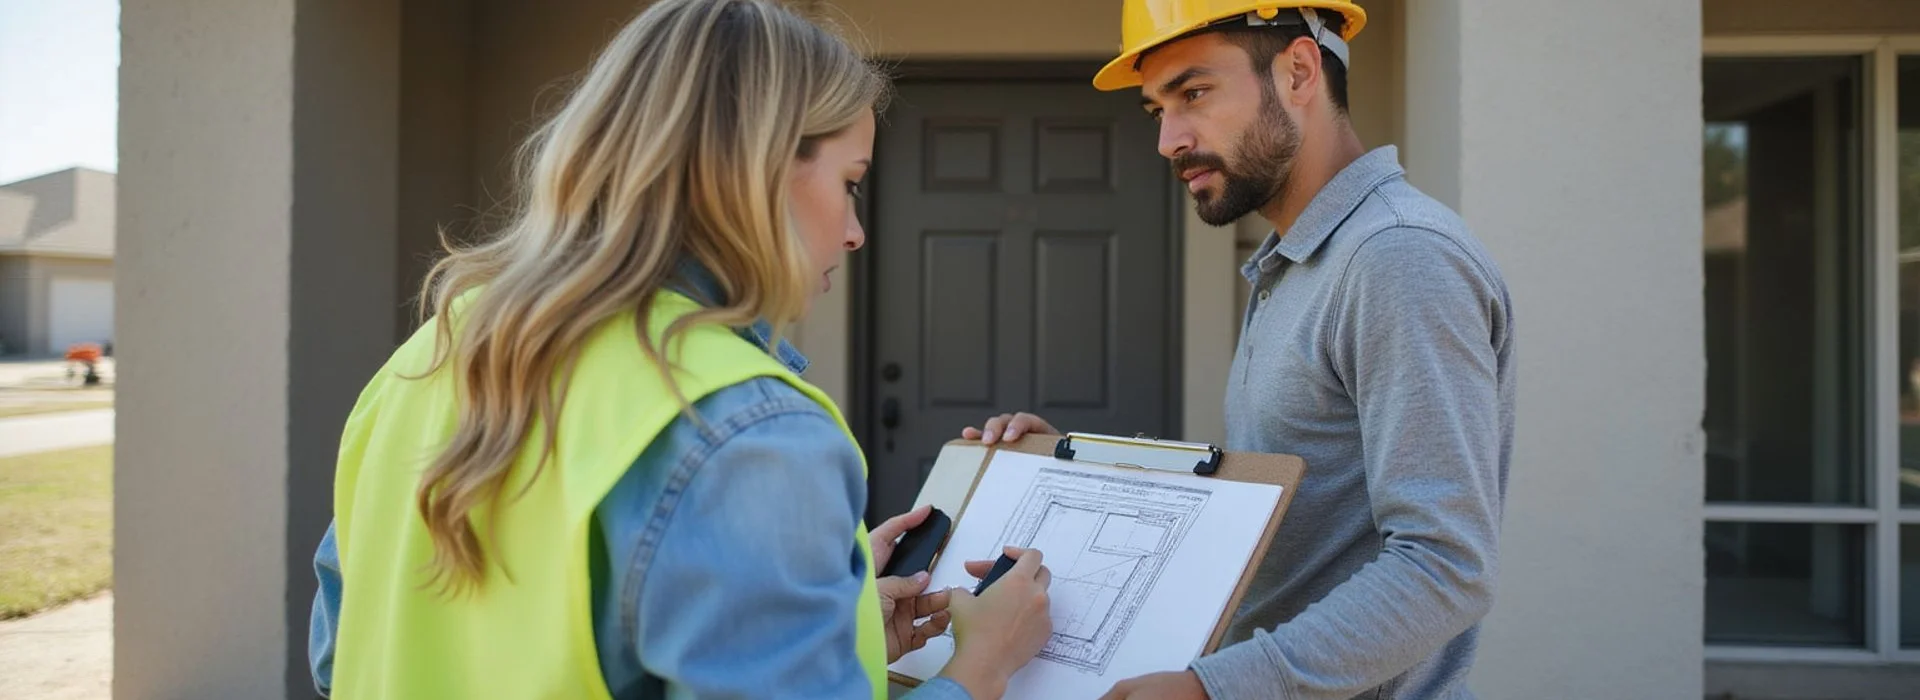
Hydraulic ram seated against a grade beam during a controlled slab lift

What's included in the scope

  • Relative elevation survey and visual distress mapping
  • Explanation of potential systems (steel, pressed, and drilled piers) and their limits
  • Cost and scope factors specific to your property
  • Access, excavation, and restoration expectations
  • Documents, exclusions, and transferable warranty terms
Cost factors

How Much Does Slab Repair Cost in Houston?

Slab repair is priced by scope, not by square footage. These bands show how the common scopes differ in magnitude. The real number comes from a documented evaluation.

Limited scope

Lower band

Illustrative ranges only — not a quote

  • One corner or one edge affected
  • Roughly 4-8 pier locations
  • Perimeter access only
  • Minimal interior disruption
Request a scoped quote
Most common

Typical scope

Mid band

Illustrative ranges only — not a quote

  • One full side or an L-shaped run
  • Roughly 8-16 pier locations
  • Some hardscape or landscape restoration
  • Post-lift plumbing testing where required
Request a scoped quote

Extensive scope

Upper band

Illustrative ranges only — not a quote

  • Multiple sides or widespread distress
  • 16+ pier locations, often with interior piers
  • Interior break-out or tunneling access
  • Engineering involvement and permit coordination
Request a scoped quote

These are illustrative ranges, not quotes. Actual cost depends on foundation type, access, excavation, engineering, permits, and restoration, and is established by a documented on-site evaluation. Read the full cost-factor guide .

Why choose us

Why Choose Houston Foundation Repair for Slab Repair?

The same standard applies to every service: measure first, explain the findings, then put the scope in writing.

Measurement before method

We do not select a pier system from a crack photo, the home's age, or its ZIP code. The elevation survey and distress pattern come first.

Both systems on the table

Steel piers and concrete piers each have conditions where they fit. We explain why one was chosen for your property rather than defaulting to what we happen to stock.

Access stated up front

Excavation location, hardscape affected, plant removal, and what restoration covers are all in the proposal before you decide.

Plumbing handled properly

Lifting can stress aged cast iron. Where post-lift hydrostatic testing applies, we say so in the scope rather than discovering it afterward.

Exclusions written down

Cosmetic crack repair, flooring, and trim work are common exclusions. If they are not in our scope, the proposal says so in plain language.

Transferable warranty

Coverage, transfer terms, any fee, and the time window are in the written document. We do not describe it as a promise of permanent results.

Process

How Does Slab Repair Work?

What happens, in what order, and what you receive at each stage.

STEP 01

Elevation survey

We measure relative floor elevation across the slab against a benchmark datum and map the interior and exterior distress we can see.

STEP 02

Findings and scope

You receive a written report: what the readings show, what the distress pattern suggests, and what the visit could not establish.

STEP 03

Method selection

If repair is warranted, we explain which pier system suits the property and why, along with the honest tradeoffs of that choice.

STEP 04

Installation and lift

Excavation, pier installation to refusal, and a controlled incremental lift with elevation verification at each stage.

STEP 05

Close-out

Backfill, compaction, restoration, post-lift elevation measurements, any required plumbing test, and the warranty documents.

Have a question about slab repair?

Call the office or send the details through. We explain what it may involve before anything is scheduled.

Our work

Slab Repair in the Field

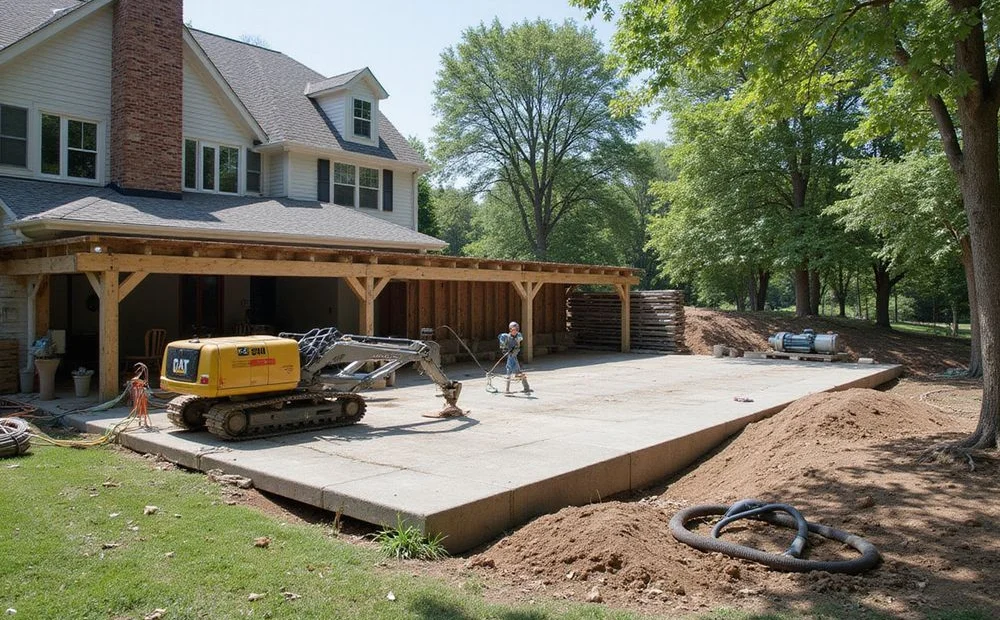
Illustrative images of the work types described on this page. Click any image to view it larger.

Images are illustrative of the work types described and are not presented as documented before-and-after proof of a specific customer project.

Comparison

How Houston Foundation Repair Compares

What to check Typical provider Houston Foundation Repair
Method selectionSystem chosen before measuringElevation survey first, then method
Written scopePier count and a priceMethod, inclusions, exclusions, schedule, warranty, payment
Post-lift plumbingRaised after the lift, if at allAddressed in the scope before work begins
Elevation documentationVerbal summaryPre-lift and post-lift readings recorded
Warranty'Lifetime' with unstated limitsWritten, transferable, with exclusions stated
When repair is not warrantedRarely the conclusionMonitoring recommendation, in writing

"Typical provider" describes a general industry baseline, not any named competitor.

Reviews

What Customers Say About Our Slab Repair

4.9 out of 5 across 180+ reviews
"They walked me through the elevation readings and explained exactly what was happening under my slab before quoting anything. No pressure, just a clear scope."
RRachel S.Houston Heights
"They explained why our floor was high in the middle rather than low at the corner. Nobody else had even measured it."
RRay P.Coles Crossing, Cypress
"They mapped the elevations, showed me where the low corner was, and the quote matched what they'd explained on site."
VVictor A.Grand Lakes, Katy

Reviews reflect individual customer experiences. Outcomes depend on the property, the documented scope, and site conditions.

Got questions?

Slab Repair FAQs

How do I know if my slab actually needs repair?

You do not know from looking, and neither does anyone else. Slab distress shows up as cracks, separations at door and window corners, sloping floors, gaps at baseboards, and doors that stop latching. Every one of those can also have a non-structural explanation. Sheetrock cracks appear from framing shrinkage. Doors bind with humidity. Tile cracks over a control joint. What separates an observation from a finding is measurement. A relative elevation survey records floor height across the slab against a benchmark, which shows whether the floor plane is actually out and by how much, and in what pattern. Combined with where the visible distress sits, that pattern is what supports a conclusion. A single low corner with distress radiating from it reads differently from a high centre with distress at the perimeter, and those two situations call for different responses. Site conditions matter too: drainage, tree proximity, irrigation coverage, recent plumbing work. We record all of it before drawing a conclusion, and if the readings do not support repair, the report says to monitor and re-measure rather than recommending work.

What causes slab foundations to move in Houston?

The dominant factor across most of the Houston area is expansive clay. Clay soils take on water and swell, then dry out and shrink, and that volume change moves the soil supporting the slab. When the moisture change is uniform around a house, the whole slab moves together and you may never notice. When it is uneven — one side shaded and damp, another side baked and dry, a large tree drawing moisture from one corner — the support becomes uneven and the slab is forced to span the difference. Other contributors show up regularly: drainage that discharges next to the foundation, original fill that was placed or compacted unevenly, irrigation that soaks one elevation and not another, and under-slab plumbing leaks that saturate soil in one zone. Two distinct movements result. Settlement is downward, where soil has withdrawn support. Heave is upward, where soil has swollen and pushed. They distress a slab differently, and mistaking one for the other leads to the wrong scope. Regional subsidence and published fault traces are also part of the Houston conversation, but they are regional measurements and they do not establish what is happening at one address.

What is the difference between steel piers and concrete piers?

Both transfer building load from unstable near-surface soil down to a more stable bearing layer, and both are legitimate. Steel piers are driven in sections using the structure's own weight as reaction, advancing until they meet refusal — a layer that resists further advancement. Because the process is driven rather than excavated, depth is determined by the soil rather than decided in advance, and installation pressure is monitored as the pier goes in. Drilled bell-bottom concrete piers are excavated to a planned depth with a widened base, then poured, giving a larger bearing area on the soil at that depth. Pressed concrete pilings are cylinders driven hydraulically in segments, sitting somewhere between the two in approach. Which one suits a property depends on soil profile, the load at that location, the required depth, obstructions, and access. A pier system that works on a wide side yard may be impractical against a zero-lot-line wall. The question to ask any contractor is not which system is best in general — none is universally better — but why they selected that system for your property, and what its limitations are there.

How long does slab foundation repair take?

A typical residential scope of eight to sixteen pier locations usually runs two to five working days on site, but the honest answer is that it depends on pier count, depth to refusal, access, and weather. Depth is the biggest variable and it is not fully knowable in advance: piers are driven until they meet a bearing layer, and that layer sits at different depths on different lots. Access is the second variable. A clear side yard lets a crew work efficiently; hardscape, a pool, tight easements, or interior pier locations all slow things down and add restoration. Interior work requires floor covering removal and break-out, which adds days and disruption. Beyond the on-site days, allow time for permitting where the jurisdiction requires it, for any plumbing test after the lift, and for restoration such as backfill, compaction, and replacing sod or plants. Our proposal states an estimated timeline and identifies what would extend it, so a delay is a known possibility rather than a surprise.

Will the cracks close up after the repair?

Some will close noticeably, some will close partly, and some will not close at all. We will not promise otherwise, because crack closure depends on how the structure responds to the lift, and no contractor can predict that reliably for a specific house. A controlled lift restores support and moves the slab back toward its intended plane within the structure's tolerance. As that happens, doors often begin operating better and some separations tighten. But building materials do not simply reverse. Sheetrock that has cracked and been taped stays cracked. Brick that has separated at a mortar joint may close partially. Tile that has fractured does not repair itself. Cosmetic repair after structural stabilisation is normal and expected work, and it is usually a separate scope from the foundation work itself. Our proposal states plainly whether cosmetic repair is included or excluded so you can budget for it. Any proposal that guarantees every crack will disappear is describing an outcome the contractor cannot control.

Do I need a permit for slab foundation repair in Houston?

Often yes, and the requirement depends on the scope and the jurisdiction. City of Houston addresses fall under one authority. Unincorporated Harris County, Fort Bend County, Montgomery County, Brazoria County, and the surrounding municipalities each handle it differently, and some of our service areas cross county lines mid-subdivision. Plumbing work associated with foundation repair — including a post-lift hydrostatic test — commonly involves a separate plumbing permit and inspection. We confirm the correct authority for your address before scheduling and manage the permit where one is required, rather than leaving it to you to discover afterward.

Is a hydrostatic plumbing test always required after a slab lift?

Not always, but it comes up regularly and it deserves attention early rather than late. Lifting a slab moves the structure, and under-slab drain lines move with it. Aged cast iron in particular can be brittle, and a line that was holding before the lift may not hold after. A hydrostatic test checks whether the under-slab drainage holds water at a set level, which is a pass or fail on the line's integrity. Some jurisdictions require the test before sign-off in certain circumstances. Whether it applies to your project, who performs it, and who pays for it should all be stated in the proposal before work begins. We put it in the scope rather than raising it as a change order after the lift.

Can you repair a slab without breaking up my floors?

Frequently, yes. Most residential slab repair is performed from the perimeter, with excavation outside the house at each pier location. That keeps interior disruption to a minimum: you generally keep living in the home, and the mess stays in the yard. Interior piers become necessary when the distress pattern shows the slab is unsupported away from the edge, and reaching those locations means removing floor covering and breaking through the slab. Where under-slab plumbing access is the reason for going underneath, tunneling from outside is sometimes an alternative to interior break-out. Which approach fits depends on the findings, the layout, and the site. We identify it during the evaluation and state it in the scope, including what restoration covers.

What does the warranty actually cover?

Our warranty is written and transferable, and the document states the coverage, the exclusions, the transfer terms, any transfer fee, and the time window for transferring it. Broadly, a foundation repair warranty covers the performance of the piers we installed at the locations we installed them. It does not cover the rest of the foundation, movement arising from a cause outside the documented scope, cosmetic finishes, or regional ground movement such as subsidence or fault activity. We will not describe it as a promise that the property will never move again, because that is not what a warranty is, and a contractor who presents it that way is overselling the document. If you are buying a home with an existing repair warranty, ask for the document itself rather than a summary, and check the transfer window.

Is repair always better than replacing a slab?

For typical residential distress in the Houston area, repair is far more common and far less disruptive than replacement. Underpinning and leveling address support without demolishing the structure's floor system. Replacement is a specific scenario, usually involving a slab that is structurally compromised rather than simply unsupported, and it means demolition, rebuilding, and displacement. The decision is made from the findings, not from a preference. Our comparison guide on repair versus replacement lays out where each path applies and what drives the cost of both.

Does a wet spot on my floor mean the slab is the problem?

No. A damp patch, a warm spot on the floor, or a higher-than-usual water bill can suggest an under-slab plumbing leak, but none of them proves a cause and none of them is a structural finding. A plumbing slab leak and a structural foundation issue are different problems needing different assessments, and they sometimes occur together. If leak symptoms dominate, a plumbing assessment usually comes first, because ruling a leak in or out changes what the structural picture means. We will tell you which sequence makes sense rather than selling you the assessment we happen to perform.

What happens after I request a quote?

We review what you send and contact you within 24 hours to discuss the property. If an on-site evaluation is the sensible next step, we schedule it, run the elevation survey and distress mapping, and provide a written report of the findings. If repair is warranted, the proposal follows, covering method, inclusions, exclusions, schedule, warranty, and payment terms — the same eight items our comparison worksheet asks you to check on any proposal. Nothing is committed at any stage until you sign.

Still have a question?

Tell us what you're noticing and we'll explain what it may involve before anything is scheduled.

Request a Foundation Repair Quote

Try Our Free Foundation Repair Cost Estimator

Get a rough, illustrative cost range based on foundation type, home size, and repair extent. Estimates only — a documented on-site evaluation gives the real number.

Use the Estimator
We respond within 24 hours

Ready to Discuss Slab Repair for Your Property?

Send the details and we'll explain what slab foundation repair would involve at your address, findings first, then scope.

Findings explained before any quote Written scope with stated exclusions Transferable written warranties
Call Request a Quote