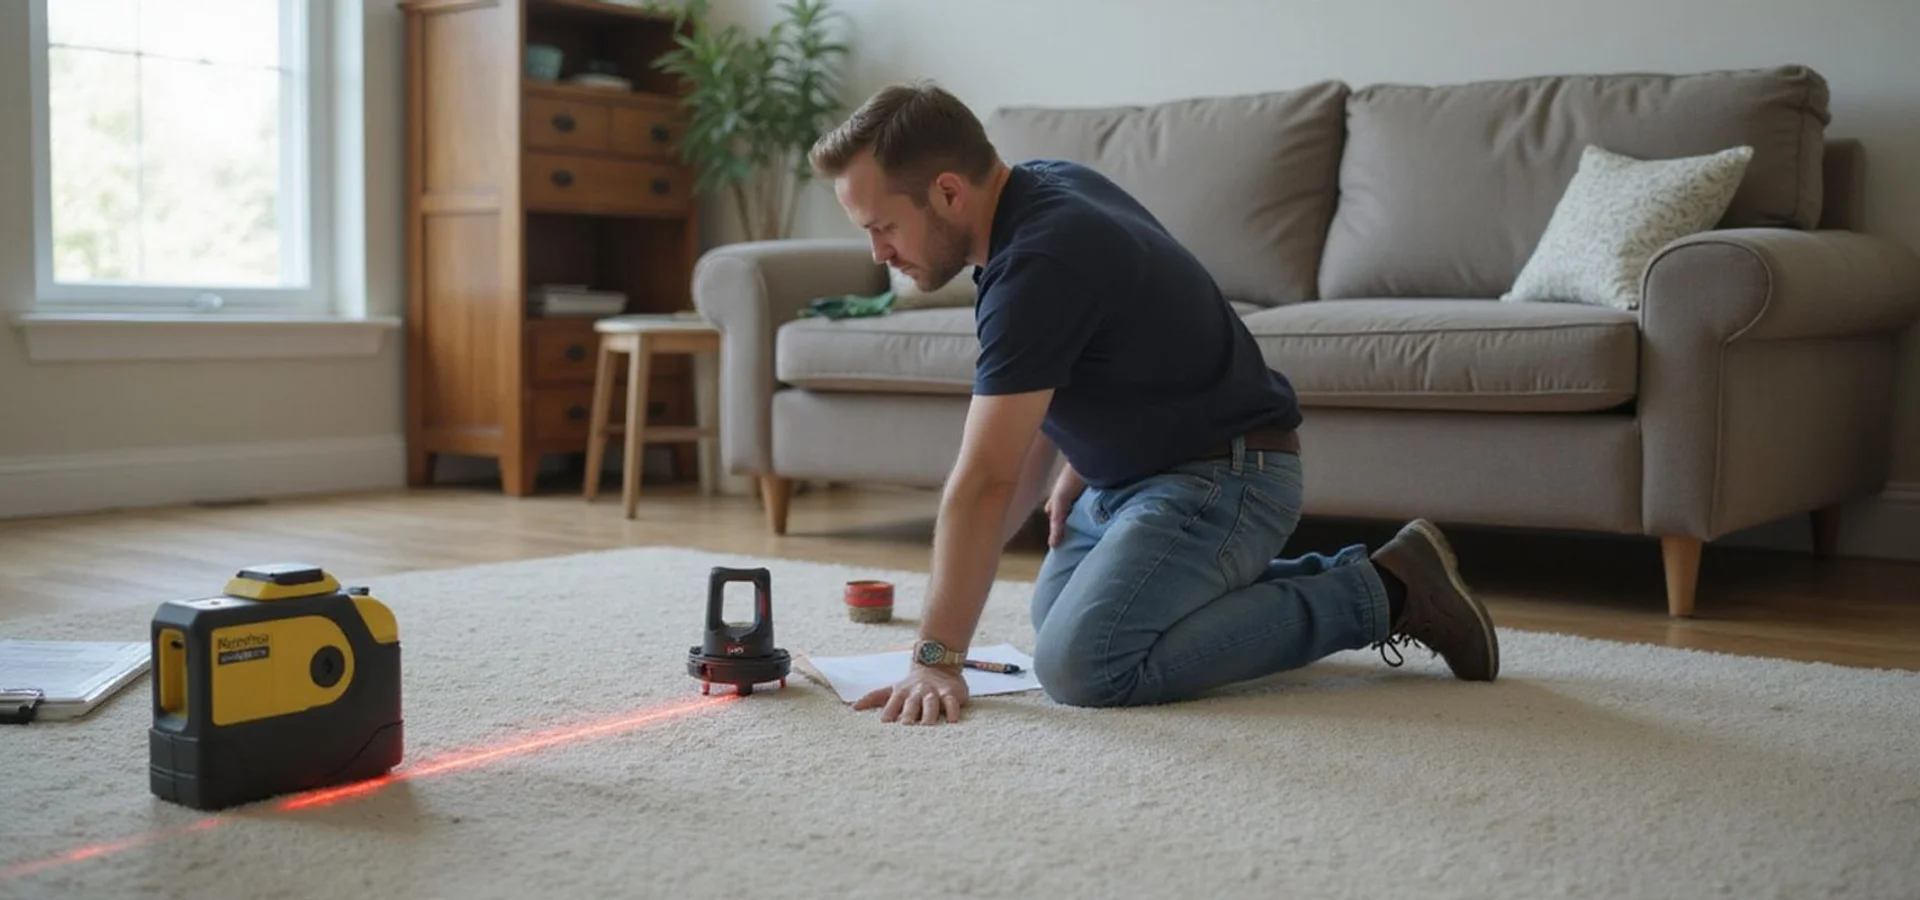
Technician taking relative floor elevation readings with a laser level in a Houston living room
Houston, TX & surrounding communities Start here

What to Expect From a Houston Foundation Evaluation

Who attends, what is examined, and what you receive from a documented foundation evaluation in the Houston area.

Findings explained first Written scope & exclusions Transferable warranty
4.9 (180+ reviews)
Google verified
Response Within 24 Hours
Transferable Written Warranties

What a Foundation Evaluation Is

A foundation evaluation is a documented, non-destructive visit that establishes what is actually happening at a property. It exists because appearance alone cannot answer the question most homeowners are asking: is this a problem, and does it need repair?

It is the low-pressure first step, and every scope of foundation repair in Houston we quote begins here rather than with a price. Nothing is committed, nothing is disturbed, and you keep the report regardless of what you decide afterward. If the findings support repair, the report becomes the basis of a scope. If they do not, the report says to monitor and gives you a baseline to measure against later.

That second outcome is not an unusual one. Many cracks in Houston homes are cosmetic, seasonal, or the product of original construction rather than ongoing movement.

Who Attends and How Long It Takes

One technician attends a standard residential evaluation. The on-site visit typically runs under an hour for a single-storey home. Larger or multi-storey homes take longer, as do raised foundations where a crawl-space assessment is part of the work, and properties with restricted access.

Being present for the beginning and the end of the visit is worth arranging. The opening walkthrough is where you tell us the history, and the closing conversation is where the readings get explained while we are still standing in the room they came from.

What Is Examined

Relative elevation survey

A level reference is established and floor height is recorded at points across the accessible living area against a benchmark datum. The result is a picture of the floor plane: where it is low, where it is high, and how sharply it changes across a distance.

This is the measured portion of the visit. It matters because a single low corner with distress radiating from it reads differently from a high centre with perimeter distress, and those two patterns point toward different mechanisms — settlement in one case, heave in the other.

The word “relative” is doing real work in that phrase. The survey compares points on your floor to each other, not to sea level. That is what makes it repeatable and what makes a second survey months later genuinely comparable.

Visual distress mapping

Distress gets recorded by location, orientation, and pattern, inside and out. Interior: sheetrock cracking at door and window corners, ceiling-to-wall seam separation, gaps where trim meets the floor, tile fracturing, and doors and windows that bind or fail to latch. Exterior: brick and mortar cracking including stair-step patterns, separation at the frieze board, gaps at porch or garage junctions, and soil pulling away from the slab edge.

Crack width alone is not a diagnosis. We do not apply a universal width rule to declare a home safe or in need of repair, because that rule does not exist. What carries information is where cracks are, which way they run, and whether the pattern is consistent with what the elevation survey shows.

Site conditions

Movement has a cause, and the cause is usually visible outside. We record perimeter grade and whether it falls away from the structure, where downspouts and gutters discharge, standing-water evidence, irrigation coverage and whether it is even around the house, tree species and proximity, the foundation type, and any previous repair work.

On raised foundations

A pier-and-beam evaluation adds a crawl-space assessment through the existing access opening: pier plumb and pad condition, shim placement, girder and joist condition, sill-plate condition, clearance, ventilation, soil moisture, and any standing water or visible leak evidence.

What the Evaluation Cannot Establish

Stating this clearly is part of the job.

A contractor evaluation is not an engineering assessment. It does not produce a professional engineer’s stamped opinion, and it is not an independent structural opinion in the formal sense. Where your situation calls for one — a transaction, a dispute, a permitting requirement, or a genuinely uncertain remedy — we will say so. The contractor versus engineering assessment guide explains where the line falls.

It is non-destructive, which means it does not establish what is under the slab. Under-slab plumbing condition requires a plumbing assessment. Soil profile at depth requires geotechnical investigation. Neither is part of this visit.

It is a snapshot. One survey tells you the current state. Two surveys separated by a season tell you whether something is moving. That is why the monitoring recommendation, when we make it, includes a re-measurement.

And it does not establish anything from regional data. Soil maps describe mapped areas. Subsidence measurements describe a region. Fault traces are approximate and regional. None of them scores an individual property, and we will not use them as if they did.

What You Receive

A written report containing the elevation readings, the distress mapping, the site conditions recorded, and the conclusion those findings support. Where repair is warranted, a scope follows covering method, inclusions, exclusions, schedule, warranty, and payment terms — the same items our comparison worksheet asks you to check on any proposal.

The report is yours. Show it to another contractor. Keep it with the house papers. Use it as the baseline when you re-measure in a year. A homeowner holding a documented set of readings is in a considerably stronger position than one holding three conflicting verbal opinions.

When to Request One

There is no urgency test that applies universally, but these situations are worth measuring rather than watching:

  • Distress that is visibly progressing, particularly if it has changed within a few months
  • Doors or windows that have stopped operating and have not recovered with the season
  • A floor slope you can feel walking across it
  • Buying or selling a property with visible distress or a known repair history
  • Holding proposals that disagree with each other and wanting measured findings to weigh them against
  • Any situation where you have been told something alarming and want it checked independently of whoever told you

If none of that applies and you simply noticed a hairline crack, documenting it with dated photographs and watching it through a seasonal cycle is a reasonable response. Our warning signs hub covers what to document and how.
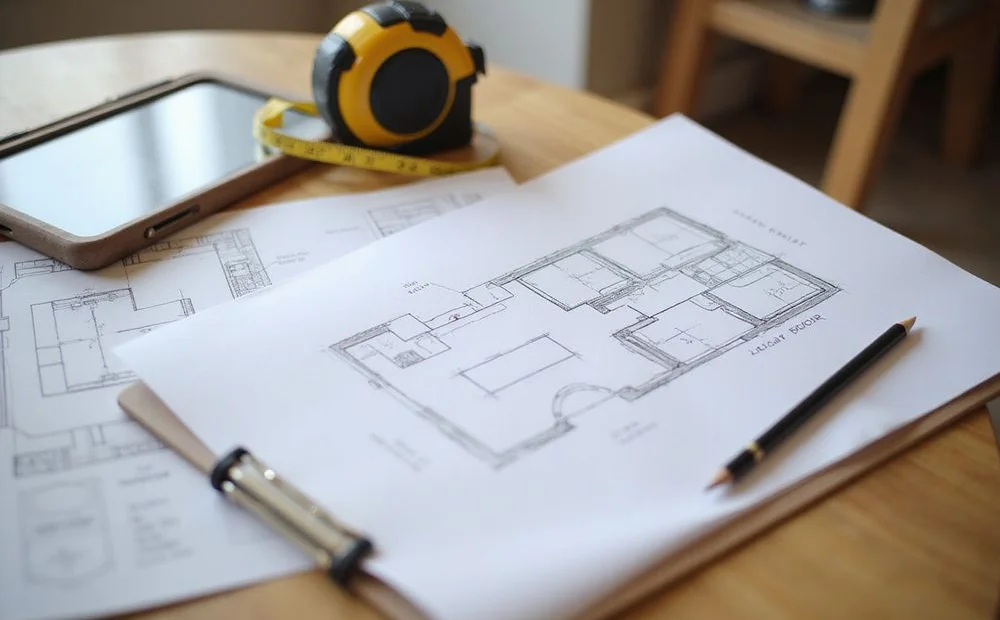

Floor elevation contour notes on a clipboard beside a room diagram

What's included in the scope

  • Relative elevation survey to a benchmark datum
  • Visual distress mapping (interior and exterior)
  • Non-destructive assessment methods
  • A documented report of findings and scope
  • Clear distinction between contractor and engineering assessments
Why choose us

Why Choose Houston Foundation Repair for Evaluation?

The same standard applies to every service: measure first, explain the findings, then put the scope in writing.

Measurement, not opinion

The elevation survey produces figures. Figures can be re-checked later, compared over time, and shown to someone else.

No commission pressure

Our evaluation is documented rather than pitched. If the reading supports monitoring instead of repair, the report says so.

Non-destructive

The visit does not involve breaking floors, coring the slab, or excavating. Nothing is disturbed.

You keep the document

The report is yours regardless of what you decide next, and it becomes a baseline for any future re-measurement.

Scope limits stated

A contractor evaluation is not an engineering assessment. We say clearly what it is, what it is not, and when you need the other one.

Fast turnaround

Typically under an hour on site for a standard home, and we respond to requests within 24 hours.

Process

How Does Evaluation Work?

What happens, in what order, and what you receive at each stage.

STEP 01

Arrival and walkthrough

We ask what you have noticed, when it started, and what has changed. Your account of the history is genuinely useful data.

STEP 02

Relative elevation survey

Floor height is measured across the accessible living area against a benchmark datum, producing a picture of the floor plane.

STEP 03

Distress mapping

Interior and exterior distress is recorded by location, orientation, and pattern — crack locations, separations, door operation, trim gaps.

STEP 04

Site conditions

Perimeter grade, drainage discharge, irrigation, tree proximity, foundation type, and any previous repair are all recorded.

STEP 05

Written findings

You receive a documented report of findings and scope, including what the visit could not establish and whether an engineer is warranted.

Have a question about evaluation?

Call the office or send the details through. We explain what it may involve before anything is scheduled.

Our work

Evaluation in the Field

Illustrative images of the work types described on this page. Click any image to view it larger.

Images are illustrative of the work types described and are not presented as documented before-and-after proof of a specific customer project.

Comparison

How Houston Foundation Repair Compares

What to check Typical provider Houston Foundation Repair
Floor elevationEyeballed or checked with a short levelRelative elevation survey to a benchmark datum
Distress recordNoted verballyMapped by location, orientation and pattern
Site conditionsNot recordedGrade, drainage, irrigation and trees documented
OutputA price on a formWritten findings, then a scope if repair is warranted
Scope limitsNot mentionedStated plainly, including when an engineer is needed
Monitoring outcomeRarely offeredA documented recommendation when the readings support it

"Typical provider" describes a general industry baseline, not any named competitor.

Reviews

What Customers Say About Our Evaluation

4.9 out of 5 across 180+ reviews
"The evaluation didn't try to sell me a repair I didn't need. They documented the readings and told me what to watch, which I respected."
TTom R.Katy
"I got three quotes and theirs was the only one that explained the exclusions and the warranty in plain language. That comparison worksheet was genuinely useful."
PPriya N.Sugar Land
"Told us plainly that our cracks were seasonal and to re-measure after the wet season. That saved us a lot of money."
MMichelle O.Fairfield, Cypress

Reviews reflect individual customer experiences. Outcomes depend on the property, the documented scope, and site conditions.

Got questions?

Evaluation FAQs

What actually happens during a foundation evaluation?

The visit has four parts and usually takes under an hour for a standard home. First, we listen: what you have noticed, when it started, whether it has changed, and whether anything else has happened at the property such as plumbing work, a new tree, irrigation changes, or a previous repair. That history matters, because a crack that appeared last month reads differently from one that has been stable for a decade. Second, we run a relative elevation survey. A level reference is established and floor height is recorded at points across the accessible living area, producing a picture of the floor plane relative to a benchmark datum. This is the measured part of the visit and it is what everything else is weighed against. Third, we map the visible distress inside and out: crack locations and orientations, separations at door and window corners, gaps at baseboards and trim, brick and mortar cracking, frieze board separation, and door and window operation. Location and pattern carry the information, not crack width alone. Fourth, we record site conditions: perimeter grade, where downspouts discharge, standing-water evidence, irrigation coverage, tree species and proximity, and the foundation type. Afterward you receive a written report of the findings, the scope if repair is warranted, and a plain statement of what the visit could not establish.

How is a contractor evaluation different from an engineering assessment?

They are different things with different authority and they answer different questions. A contractor evaluation, which is what we provide, documents what we observe and measure and forms the basis of a repair scope if repair is warranted. It is performed by people who install foundation repairs, and it is oriented toward whether and how a repair would be carried out. It does not carry a professional engineer's seal and it is not an independent opinion in the formal sense. An engineering assessment is performed by a licensed professional engineer, who may issue a stamped report or affidavit, often following guidance published by groups such as the Foundation Performance Association (FPA), a Houston-based technical association focused on foundation and geotechnical practice in the region. That carries a different weight and is specifically what certain circumstances call for: a real estate transaction where a buyer, seller, or lender wants an independent structural opinion; a dispute between parties; a permitting authority that requires an engineer's specification; or a complex situation where the appropriate remedy is genuinely uncertain. It generally costs more and produces a document rather than a proposal. For most homeowners starting from an observation, a contractor evaluation is the sensible first step, and it costs less. We will tell you when your situation is one that calls for an engineer instead of, or as well as, our visit, and we do not treat that as a lost sale.

Will you tell me my foundation is fine if it is fine?

Yes, and we write it down. A conclusion that no repair is warranted is a legitimate output of an evaluation, and it is a common one. If the elevation survey shows a floor plane within a normal range and the visible distress is consistent with cosmetic or seasonal causes, the report says to monitor rather than recommending work. That report includes what to watch, how to document it — dated photographs from consistent positions, noting crack locations and any change in door operation — and when to re-measure, usually after the next significant seasonal swing. The re-measurement is where the baseline pays off, because comparing two surveys taken months apart tells you whether something is progressing or simply cycling with the weather. That comparison is far more informative than any single visit. Houston clay moves seasonally, and distress that opens in a dry summer and partly closes after a wet autumn is behaving differently from distress that only ever gets worse.

How long does an evaluation take and how soon can you come?

The on-site visit is typically under an hour for a standard single-storey home. Larger homes, multi-storey layouts, homes with restricted access, and raised foundations needing a crawl-space assessment take longer. We respond to requests within 24 hours to discuss the property and arrange a time. You do not need to move furniture or prepare anything in particular, though clear access to floors, the exterior perimeter, and the crawl-space opening on a raised home all help.

Do I need to be home during the evaluation?

It is much better if you are, at least for the start and the end. The walkthrough at the beginning is where you tell us what you have noticed and what the history is, and that context genuinely changes how we read the findings. At the end, we walk through what the readings show while we are still standing in the house, which is easier to follow than reading it later. If you cannot be present for the whole visit, being there for those two conversations is the part that matters.

Is the evaluation destructive? Will you damage anything?

No. The evaluation uses non-destructive methods. We do not core the slab, break floors, excavate, or open walls. Floor elevation is measured with a level reference, distress is recorded visually and photographically, and site conditions are observed. On a raised foundation, the crawl-space assessment uses the existing access opening. Nothing is disturbed and nothing needs repairing afterward.

What if the problem is a plumbing leak rather than the foundation?

It happens, and the evaluation often surfaces it. A wet patch, a warm spot on the floor, unexplained water usage, or damp soil in one zone can all point toward an under-slab plumbing issue rather than soil-moisture-driven movement. A plumbing slab leak and a structural foundation problem are different issues requiring different assessments, and they sometimes occur together. Where leak symptoms dominate, we usually recommend a plumbing assessment first, because ruling a leak in or out changes what the structural picture means. Piering a slab while a line is still leaking underneath addresses the effect and leaves the cause running.

Can you evaluate a home I am thinking about buying?

Yes, and it is a common request. For a property with visible distress or a known repair history, an evaluation gives you measured findings before you commit. Be aware of the scope limits: our evaluation documents what we observe and measure. It is not an engineering assessment, and it will not certify past work performed by someone else. For a transaction where an independent structural opinion is wanted, or where a lender or party specifically asks for one, a professional engineer's report is what fits. Our guide on buying a home with previous foundation work covers which documents to request from the seller.

Can you evaluate a foundation from photos I send?

No, and we will not pretend otherwise. Photographs show you what a crack looks like. They cannot show floor elevation, distress pattern across the structure, site conditions, or history. Diagnosing a foundation from a photo is guesswork dressed up as expertise. Photos are useful — send them, they help us understand what you are describing and prepare for the visit — but they inform the conversation rather than replacing the measurement.

What do I get at the end of the evaluation?

A written report of the findings: the elevation readings, the distress mapping, the site conditions recorded, and the conclusion those support. If repair is warranted, a scope follows, covering method, inclusions, exclusions, schedule, warranty, and payment terms. If it is not warranted, the report says so with a monitoring recommendation. Either way the document is yours to keep, to show to another contractor, or to use as a baseline for re-measurement later.

What should I do to prepare for the visit?

Very little, but a few things help. Clear access along the exterior perimeter where you can. Make sure the crawl-space access is reachable on a raised home. Gather any documents you have: a previous evaluation, a prior repair invoice, a warranty, an engineer's letter, or another contractor's proposal. And make a short list of what you have noticed and when, because in the moment it is easy to forget the door that started catching last spring.

Does regional subsidence or a fault map affect my evaluation?

They are context, not findings. Regional land subsidence is measured and published by USGS and the Harris-Galveston and Fort Bend Subsidence Districts, and published fault mapping shows approximate traces at a regional scale. Both are real. Neither establishes the condition of one house, and no map can substitute for measuring the property. We will explain what those sources report and what they cannot tell you, and then we will measure your floor.

Still have a question?

Tell us what you're noticing and we'll explain what it may involve before anything is scheduled.

Request a Foundation Repair Quote
We respond within 24 hours

Ready to Discuss Evaluation for Your Property?

Send the details and we'll explain what foundation evaluation would involve at your address, findings first, then scope.

Findings explained before any quote Written scope with stated exclusions Transferable written warranties
Call Request a Quote