
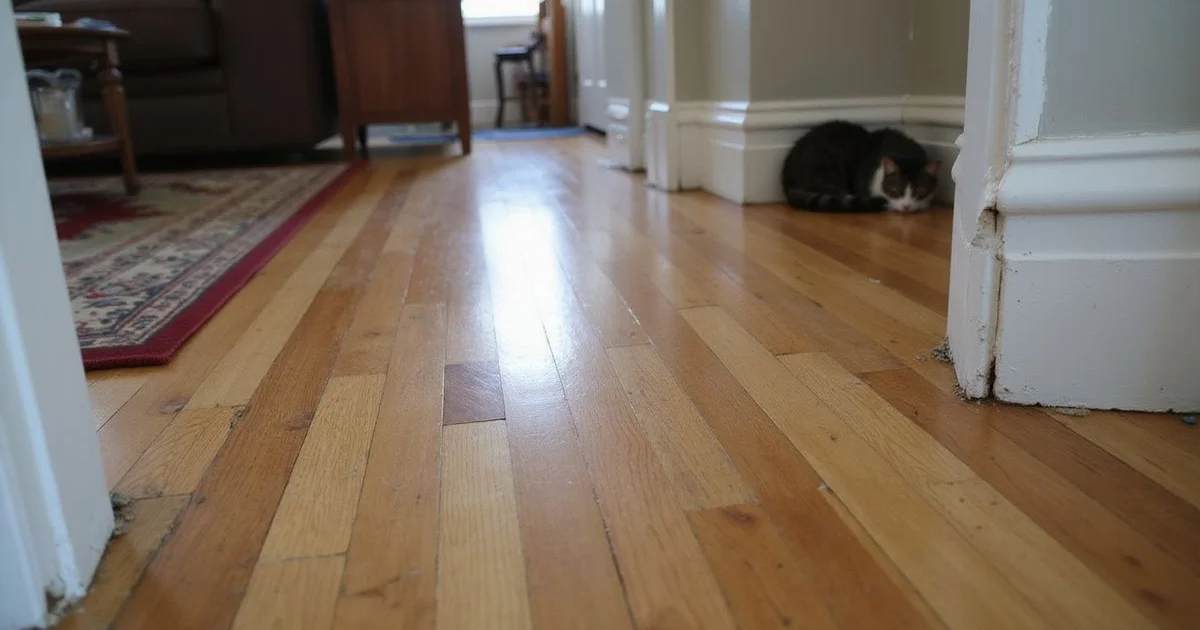
Two Problems Hiding Behind One Symptom
A raised foundation has piers and pads below, and wood above them: beams, girders, joists, sill plates, and the subfloor.
That means a sloping or bouncy floor can be one of two things. A support problem — a pier has settled, a pad has failed, shims have worked loose. Or a wood-condition problem — a girder has deteriorated and is deflecting, a joist has rotted, a sill plate has gone soft.
Sometimes both. The fix and the cost are different, which is why our pier-and-beam repair service assesses and reports them separately rather than bundling them into one number.
What You Notice From Inside
Bouncy or springy floors. The floor moves underfoot as you walk. Furniture rattles, or a glass on a table moves when someone crosses the room.
Sloping floors. Noticeable walking across a room, or a ball that rolls on its own. In older Houston homes this needs care, because some floors were never level.
Gaps at baseboards. Trim separating from the floor along a run, or from the wall.
Doors and windows binding. Rubbing, failing to latch, or swinging open. Where it binds matters — top corner, along the whole latch edge, or bottom.
Cracks at door and window corners. Corners concentrate stress and crack first.
Visible deflection. A floor that dips noticeably in the middle of a span.
Squeaking that has got worse. Old houses squeak; a marked change is worth noting.
What You Notice From Outside
- Skirting or vents that have shifted out of line
- A porch or step separating from the main structure
- Soil built up against wood framing, which is a rot risk in itself
- Water discharging or standing beneath the house
Clues in the Crawl Space
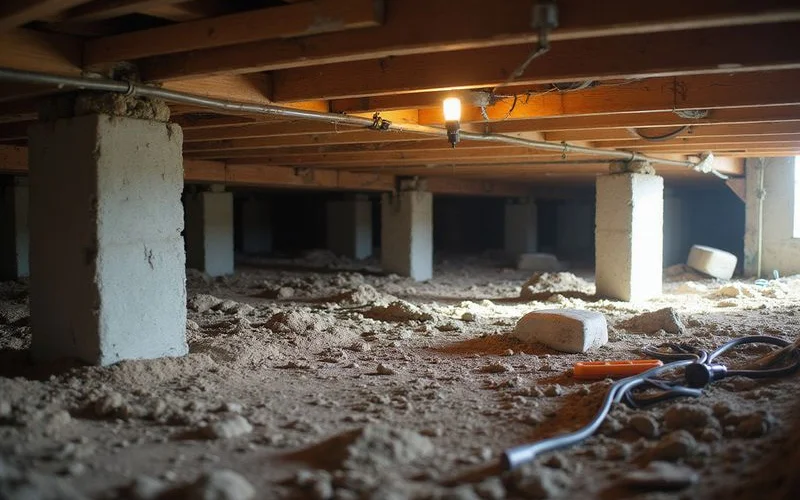
You can note several of these from the access opening without entering:
- Standing water or persistently damp soil
- A musty odour, which indicates moisture and possible fungal activity
- Visible sagging in a beam or girder line
- Shims on the ground that have worked out from between a pier cap and beam
- Piers visibly out of plumb or pads that have settled
- Soft, discoloured, or crumbling wood, particularly at beam ends and sill plates
- Low clearance where framing sits close to or in contact with soil
A word of caution: crawl spaces are confined spaces with real hazards — wildlife, insulation, wiring, poor air. Look from the opening. Leave entering to someone equipped for it.
The Older-Home Complication
Much of Houston’s raised-foundation housing stock is old — Heights, Montrose, Garden Oaks, the East End, Old Town Spring, historic Richmond. Many of these homes were built on hand-set piers, block-and-base construction, or cedar posts, and many were not perfectly level when new.
So “my floor slopes” carries different weight in a 1925 bungalow than in a 1998 build. The floor may have sloped for a century.
What actually matters is change. Is the floor plane different from what it was? That question needs a baseline, which is why a documented relative elevation survey is so useful even when the conclusion is that no work is needed — it gives you the reference point for next time.
What to Document
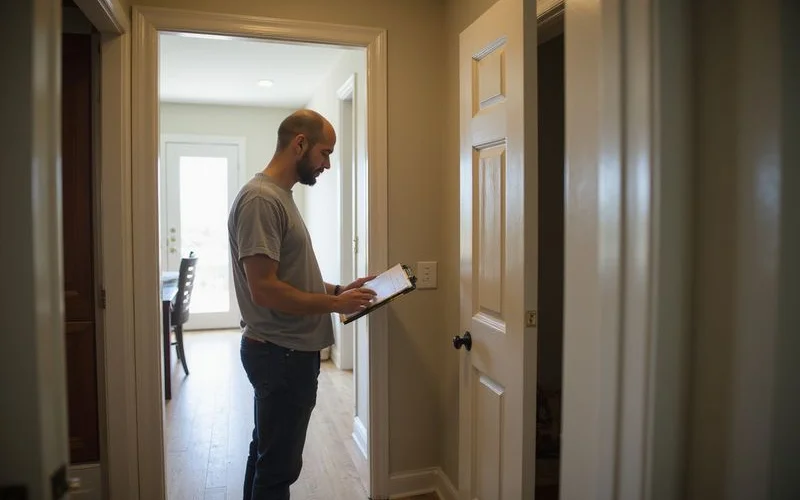
- Which doors bind, where they rub, and when it started
- Where the floor feels bouncy or sloped, marked on a rough plan
- Photographs of gaps at baseboards, with something for scale and a date
- Photographs from the crawl-space opening, if you can take them safely
- Any history: previous leveling work, plumbing repairs, a wet season that flooded under the house, tree removal
- Repeat quarterly to capture the seasonal cycle
What the Assessment Adds
A pier-and-beam evaluation works in two parts.
Above the floor, a relative elevation survey records floor height across the living area against a benchmark. That turns “it feels like it slopes” into figures, and establishes the pattern.
Below the floor, an assessment of the actual condition: pier plumb and pad condition, shim placement, girder and beam condition including deflection between supports, joist condition, sill-plate condition near grade, and the crawl-space environment — clearance, ventilation, soil moisture, standing water, and any evidence of termite or fungal activity.
The evaluation walkthrough covers how the visit runs.
When to Have It Measured
- A floor slope you can feel that was not there before
- Bounce that has noticeably increased
- Doors that have stopped functioning and have not recovered seasonally
- Standing water or a strong musty smell under the house
- Visible sagging or soft wood in the crawl space
- Buying or selling the property
What Usually Follows
Raised foundations often need less than homeowners fear. Targeted re-supporting, shimming, or sistering a run frequently addresses the problem without touching the rest of the house, and most of the work happens underneath rather than through your floors.
Where wood condition is the driver, crawl space and wood rot repair is the relevant reading, and moisture control matters as much as the structural work — because replacing rotted framing without addressing why it got wet puts new wood on the same path as the old.