What “House Leveling” Means
“House leveling” is one of the loosest terms in this industry, and the looseness costs homeowners money. Three contractors can quote three different scopes under the same word and the homeowner compares the numbers as if they were comparing the same work.
Precisely, leveling means raising portions of a structure back toward a target elevation so the floor plane sits within the structure’s tolerance and the building operates properly again. It is one scope among several in foundation repair for Houston homes, not a synonym for the whole category. Doors latch. Windows open. The floor stops feeling like it slopes. Gaps at trim close.
What leveling is not is a synonym for foundation repair, and it is not flood elevation. Both distinctions have practical consequences, and both get covered below.
Our proposals state what is being lifted, by how much, to what target, and by what method. If a proposal you are comparing simply says “level the house”, ask what that covers before you weigh the price.
Leveling Versus Foundation Repair
Foundation repair is the category. Leveling is one objective inside it.
A foundation repair project might install piers to transfer load to a stable bearing layer, repair a deteriorated beam, replace failed pier pads, or correct drainage driving soil moisture variation. Leveling is specifically the act of moving the structure back toward position.
They often happen together: restore support with piers, then lift to recover position. They can also happen separately. A slab can be stabilised without a meaningful lift where stopping further movement is the priority. A raised floor can be re-leveled by adjusting existing supports without any underpinning at all.
The distinction matters for the outcome, not just the invoice. Leveling restores position. It does not automatically address the cause of the movement. If uneven soil moisture is still present after the lift, the conditions that produced the differential have not changed. Our leveling versus foundation repair guide works through where the terms overlap.
Leveling Versus Flood Elevation
These are different projects and conflating them leads people badly astray.
Structural leveling corrects a differential within a structure, usually a matter of inches, bringing the floor plane back toward a target.
Flood-related elevation raises an entire building to a greater height above grade to reduce flood risk. It involves elevation certificates, flood mapping, specific regulatory requirements, and a different engineering approach.
We make no promises about insurance coverage, premium reductions, grant eligibility, or a required lifting height. Those depend on programmes, mapping, and documentation that sit outside our scope, and a contractor making promises in that area is overreaching. Our leveling versus flood elevation guide sets out the distinction.
How the Lift Is Performed
Multi-point synchronised jacking
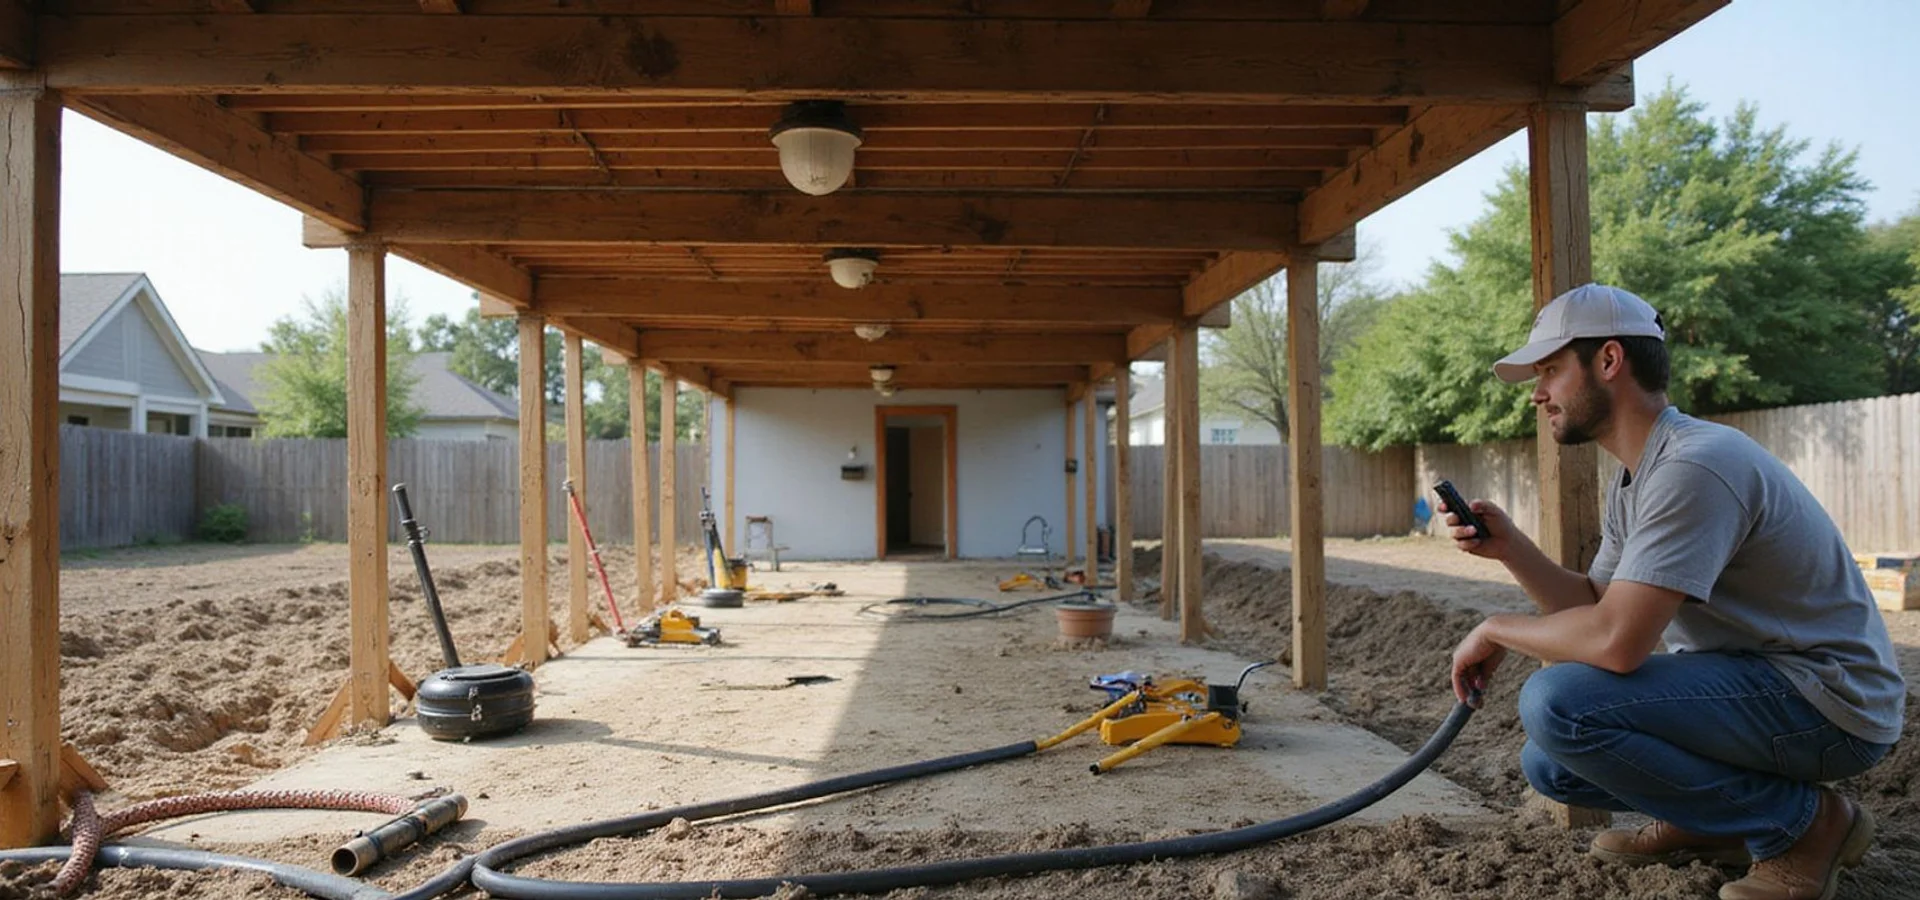
Support points are established across the affected area and hydraulic jacks are placed at each. Rather than lifting at one point and working along, the points are raised together through a manifold so the load redistributes evenly. Lifting at a single point while adjacent points stay fixed concentrates stress exactly where you do not want it.
Staged and incremental
The lift happens in stages, with elevation verified between them. On structures with fragile finishes, stages may be separated by days. Speed is the enemy here: a building that is asked to move faster than it will tolerate cracks plaster, splits trim, and racks door frames.
Target elevation planning
Before any jack takes load, we set a target based on the elevation survey and the structure’s realistic tolerance. That target is stated in the scope. It is not “flat”, because flat is not achievable on most existing structures without causing damage.
Permanent support
Once the target is reached, permanent support is set — shims, adjusted pier caps, replaced pads, or installed piers depending on the foundation type. The jacks come out; the support stays.
Verification
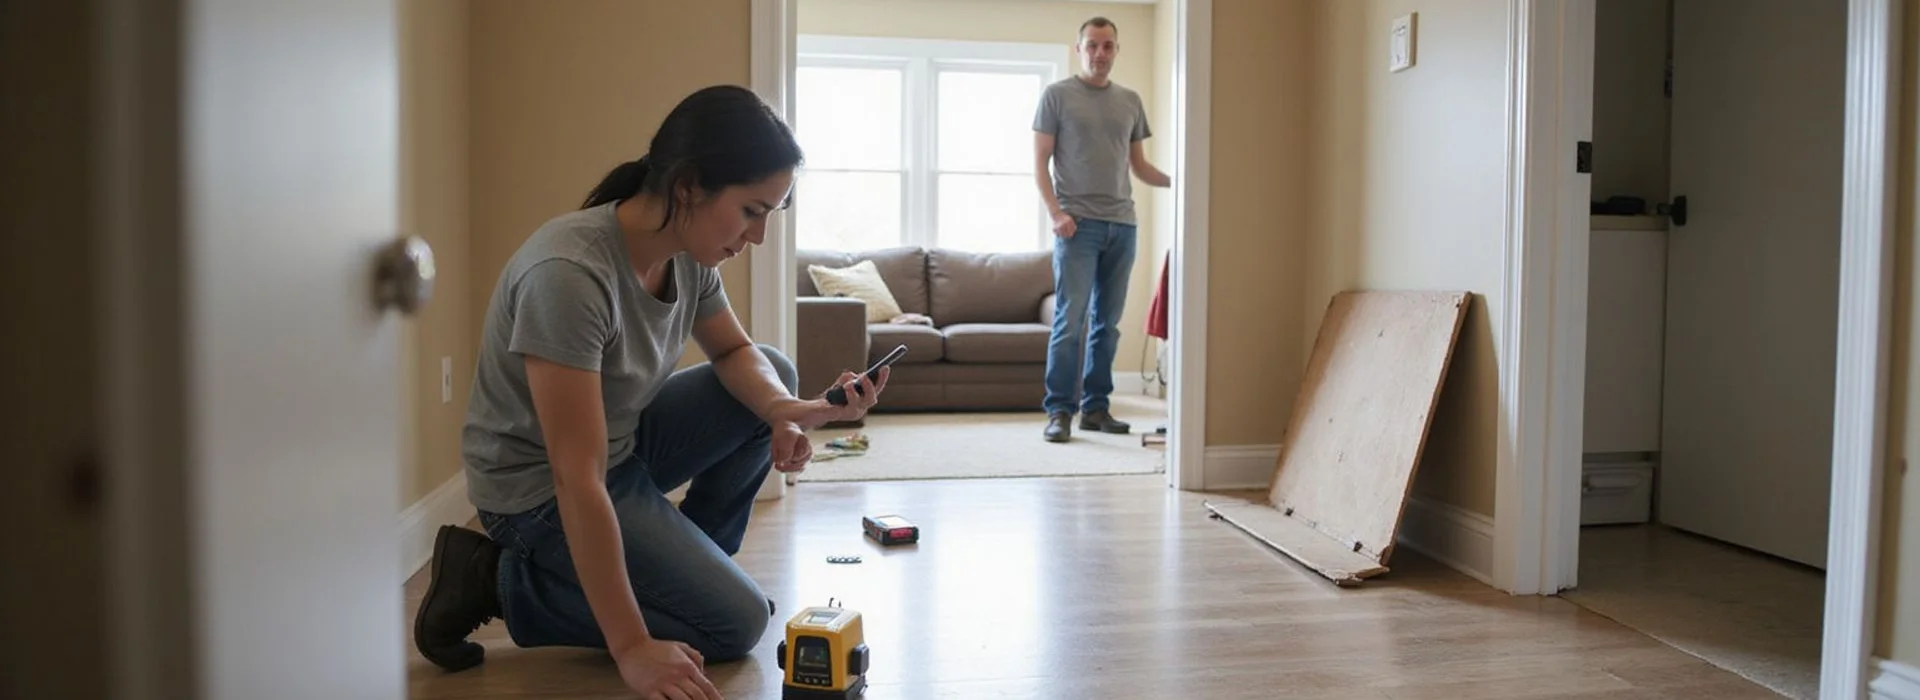
Post-lift elevation readings are recorded and compared with the pre-lift set. You receive both, so the change is documented in figures rather than described.
Tolerance: The Honest Limit
Tolerance is the real constraint on any leveling project and it deserves a plain explanation.
Existing buildings have settled into a shape. Framing has taken a set. Plaster has cured in position. Tile has bonded. Trim has been scribed to fit openings as they currently sit. All of that resists being moved.
Older homes have less tolerance than newer ones. Homes with plaster, large-format tile, or masonry interior finishes have less than homes with sheetrock and carpet. A house that has been re-leveled before may have less again.
Pushing past tolerance in pursuit of a flat reading produces new damage. The professional answer is a target that meaningfully improves the floor plane and restores operation, achieved without wrecking the finishes to get there.
What to Expect Afterward
Some effect on finishes is normal and we say so before work rather than after.
- Existing cracks can open further during the lift, then partly close
- New hairline cracking can appear, particularly at door and window corners
- Trim can separate at joints
- Doors adjusted to fit a sloped frame often need re-hanging once the frame returns toward square
This is why pre-lift condition photographs are taken. Documenting what was already there means nobody argues afterward about whether a crack is new.
Finish work after a lift — re-hanging doors, adjusting trim, patching and painting — is normal scope. Our proposal states explicitly whether it is included or excluded so you can budget for it either way.
Plumbing During a Lift
Plumbing moves with the structure. Supply and drain connections are rigid at certain points, and lifting imposes stress on them. Aged cast iron under a slab is brittle and a line that held before a lift may not hold after.
Where scope calls for it, post-lift plumbing testing — commonly a hydrostatic test on under-slab drainage — checks integrity after the structure has moved. On raised foundations, crawl-space connections are inspected and adjusted as the lift proceeds. The hydrostatic testing guide explains what the test establishes.
Whether testing applies, who performs it, and who pays for it goes in the proposal before work begins, not in a change order afterward.
What Drives the Cost
- Number of support points touched
- Amount of lift required, established by the elevation survey
- Structure tolerance and finish fragility, which dictates how staged the lift must be
- Permanent support replacement where existing supports are not reusable
- Access and clearance
- Plumbing coordination and testing
- Finish work, where included
- Permits, where the jurisdiction requires them
The cost-factor guide covers these in detail, and the comparison worksheet gives you a structured way to check what a proposal covers.
What You Receive
Pre-lift elevation readings, pre-lift condition photographs, the written scope with method, inclusions, exclusions, schedule, and payment terms, post-lift elevation readings, any plumbing test results, and the transferable written warranty with coverage and exclusions stated.
The before-and-after readings are the part worth keeping. They turn “we leveled it” into a figure you can check.