
The Two Constructions
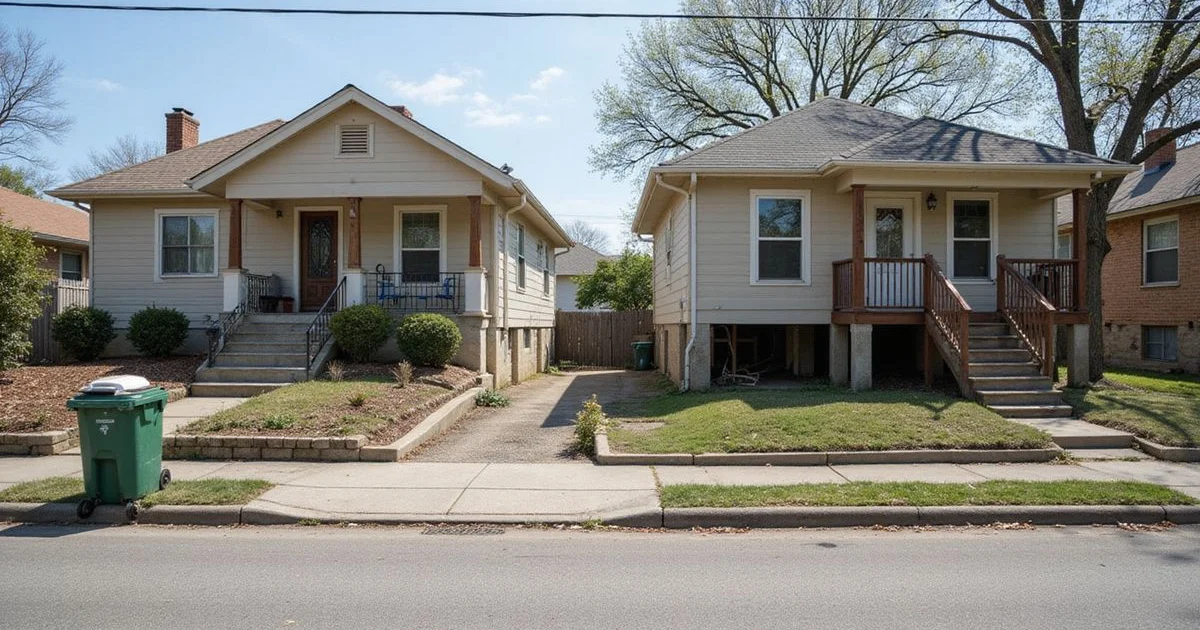
Slab-on-grade is a single concrete pour directly on prepared ground. It is stiffened by thickened grade beams around the perimeter and often in interior runs, and reinforced either with steel bar or with post-tensioned cables. The house sits on it. There is no space underneath.
Pier-and-beam raises the house above the ground on a grid of piers supporting beams or girders, which carry the floor joists and the subfloor. The space underneath is the crawl space, usually ventilated. Work on this type is covered on our pier-and-beam repair page.
In Houston these cluster by era. Raised foundations dominate the older inner-loop housing stock — the Heights, Montrose, Garden Oaks, the East End. Slabs dominate postwar and later construction, which is most of the metropolitan area by volume.
How to Tell Which You Have
Usually obvious once you know what to look at.
Suggesting pier-and-beam:
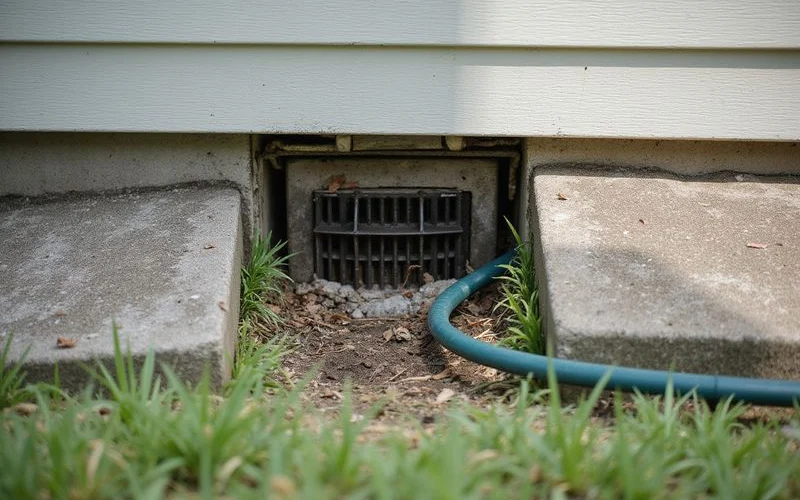
- Crawl-space vents in the skirting around the base of the house
- An access door or hatch at the base of an exterior wall
- The finished floor noticeably above ground level, with steps up to the front door
- Floors that sound hollow underfoot
- Plumbing accessible from below rather than through the slab
- Built before about 1950 in the inner loop
Suggesting slab-on-grade:
- A low concrete edge running around the house at near ground level
- No vents, no access hatch
- Floor level close to the exterior ground level
- Plumbing cleanouts outside and no under-floor access
- Built postwar, particularly in suburban subdivisions
Where it is ambiguous: additions frequently differ from the original structure. A raised house with a slab addition on the back is common in Houston, and so is the reverse. The junction between two differently-founded sections is often where distress shows, because they move independently.
How They Fail Differently
Slab failure is about support. The soil beneath stops providing even support and the slab is forced to span the difference. Distress expresses as cracking at door and window corners, exterior brick cracking, sloping floors, and binding doors. The concrete itself is usually fine; the support underneath is not. Our slab foundation repair page covers the work.
Raised foundation failure can be about support or about wood. A pier may settle or a pad may fail — that is support. Or a beam may rot, a joist may decay, a sill plate may go soft — that is wood condition. Both produce a sloping or bouncy floor, and telling them apart is what the assessment does.
That second category has no equivalent in slab construction. A slab does not rot.
Side by Side
| Slab-on-grade | Pier-and-beam | |
|---|---|---|
| Construction | Concrete poured on grade | House raised on piers and beams |
| Space underneath | None | Crawl space |
| Common era in Houston | Postwar onward | Pre-war and early postwar |
| Typical failure | Loss of even soil support | Support loss or wood deterioration |
| Wood decay risk | None under the slab | Real, driven by crawl-space moisture |
| Plumbing access | Break-out or tunneling | Reachable from the crawl space |
| Repair access | Perimeter excavation, sometimes interior break-out | Crawl space, floors usually untouched |
| Repair granularity | Pier locations, usually several at once | Often a single support point at a time |
| Inspectable? | Not without destructive access | Yes, visually |
How Repair Differs
Slab repair means installing piers to transfer load to a stable bearing layer, then a controlled lift. Access is by excavation at the perimeter, or by breaking through the floor for interior locations. Under-slab plumbing may need tunneling or break-out to reach.
Raised foundation repair means working in the crawl space: shimming and re-supporting, sistering beams, replacing deteriorated sections, resetting piers and pads. Your floors are generally untouched. Our pier-and-beam repair page covers the scope.
The practical difference for a homeowner living in the house: slab repair puts a mess in your yard and sometimes in your rooms. Raised repair mostly happens under your feet.
The Inspection Advantage
This one is underrated. You can look at a raised foundation. Someone can go under the house and see the piers, the beams, the joists, and the condition of all of them.
You cannot look at the underside of a slab without breaking through or tunneling. Assessment of a slab foundation is inference from measurements above it — the floor plane, the distress pattern, the site conditions — rather than direct observation.
That is not a reason to prefer one over the other, but it does change what an assessment can establish. A crawl-space assessment can tell you a beam is rotten. A slab evaluation tells you the floor is low at a corner, and reasons about why.
Which Is Better?
Neither, in the abstract, and anyone telling you otherwise is generalising past the evidence.
Slabs are cheaper to build, involve no crawl-space moisture management, and have no wood to decay underneath. Raised foundations offer access to plumbing, keep the living space off the ground, and allow incremental repair one support at a time.
What matters for your house is the one you have, and what it needs. A foundation evaluation identifies the type, measures the floor plane, and — on a raised foundation — assesses the crawl space, so the conversation starts from what is actually there.