
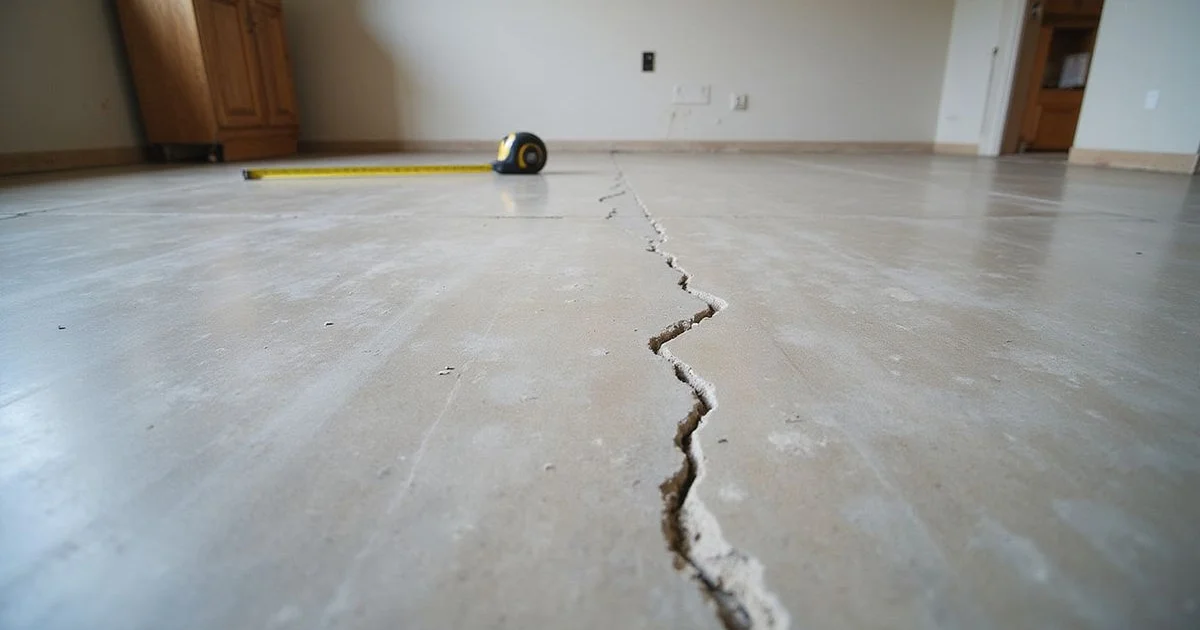
What Slab Distress Looks Like
A slab-on-grade foundation is a single concrete pour supporting the house. When the soil beneath it stops providing even support, the structure above expresses that in ways you can see.
Before going through them, one thing needs saying clearly: these are observations, not diagnoses. Every item below has non-structural explanations that are at least as common as structural ones. What separates them is measurement, which is why this page ends at our slab foundation repair service and an evaluation rather than at a conclusion.

Inside the house
Cracks at door and window corners. Corners are stress concentrations, which is why they crack first regardless of the cause. Diagonal cracks radiating from an upper corner are the classic pattern.
Separation at ceiling-to-wall seams. A gap opening where the ceiling meets the wall, often running along one side of a room.
Gaps at baseboards. Trim separating from the floor, or from the wall, along a run.
Doors and windows that stop working. Rubbing, failing to latch, swinging on their own, or windows that will not lock.
Cracked floor tile. Particularly where a crack runs across several tiles in a line rather than in one isolated tile.
Floors that feel like they slope. Noticeable walking across a room, or a ball rolling on its own.
Outside the house
Stair-step cracking in brick veneer, following the mortar joints. Covered in detail in the brick and mortar cracks guide.
Separation at the frieze board, where the top of the wall meets the soffit.
Gaps where a porch, garage, or addition meets the main structure.
Soil pulled visibly away from the slab edge during dry spells.
Water standing against the foundation after rain.
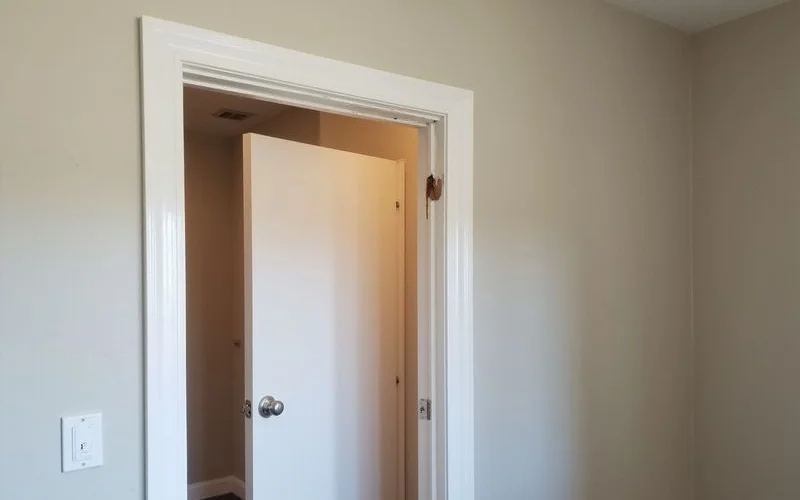
Why Appearance Alone Cannot Settle It
Every observation above has competing explanations.
Concrete cracks as it cures, and continues developing hairline cracks for years afterward without anything being wrong. Sheetrock cracks from framing shrinkage as lumber dries. Tile cracks over a control joint doing exactly what a control joint exists to do. Mortar cracks from thermal movement in a veneer. Doors bind because wood swells in Houston humidity. A floor slopes because the slab was poured slightly out of level in 1978 and has been that way ever since.
All of those look identical to a homeowner worried about a foundation.
There is also no crack-width rule that separates safe from serious. Figures circulate — a quarter inch, a credit card thickness — and they are marketing heuristics, not criteria. A hairline crack lengthening steadily may be more informative than a wider one that has been stable for fifteen years.
What an Assessment Actually Considers
Four things, and none of them is how wide the crack is.
Floor plane. A relative elevation survey measures floor height across the slab against a benchmark datum. This is the measured part and it is what everything else is weighed against. It establishes whether the floor is out, by how much, and where.
Pattern. Is the low point at a corner with distress radiating from it, or is the centre high with distress at the perimeter? The first suggests settlement, the second heave. Different mechanisms, different responses.
Correspondence. Does the interior distress line up with the exterior distress on the same elevation? Does the visible damage match what the survey shows? When they agree, the picture is coherent. When they do not, that itself is informative.
Site conditions and history. Drainage, downspout discharge, irrigation coverage, tree proximity, previous repair, recent plumbing work, and what you have noticed over what period.
The evaluation walkthrough covers how this runs.
What to Document
You can start this today, at no cost, and it makes any future conversation more useful.
- Photographs with something for scale beside the crack — a coin, a ruler — shot from a consistent position, with the date recorded
- A rough floor plan marking where each crack is
- A written note of which doors and windows have changed, how they bind, and when you noticed
- Anything else that changed: plumbing work, a tree removed or planted, irrigation adjustments, an unusually dry summer, a previous repair
- Repeat quarterly, which captures the Houston seasonal cycle
The written note is often more useful than the photographs, and it is the thing people wish they had started sooner.
When to Have It Measured
Documenting through a seasonal cycle is a reasonable response to a hairline crack. These warrant measuring sooner:
- Distress visibly progressing over weeks rather than months
- Doors or windows that have stopped functioning and have not recovered with the season
- A floor slope you can feel that was not there before
- Several observations appearing together on the same elevation
- Buying or selling the property
- You have been told something alarming and want it checked independently
What Happens Next
A foundation evaluation produces the elevation readings, the distress mapping, and the site-condition record, and you keep the report whatever it concludes.
If the readings support repair, slab foundation repair explains what the work involves. If they do not, the report says to monitor and gives you a baseline for re-measurement. Both outcomes happen regularly, and the second one is not a consolation prize — it is a documented answer to the question you asked.