
What You Are Looking At
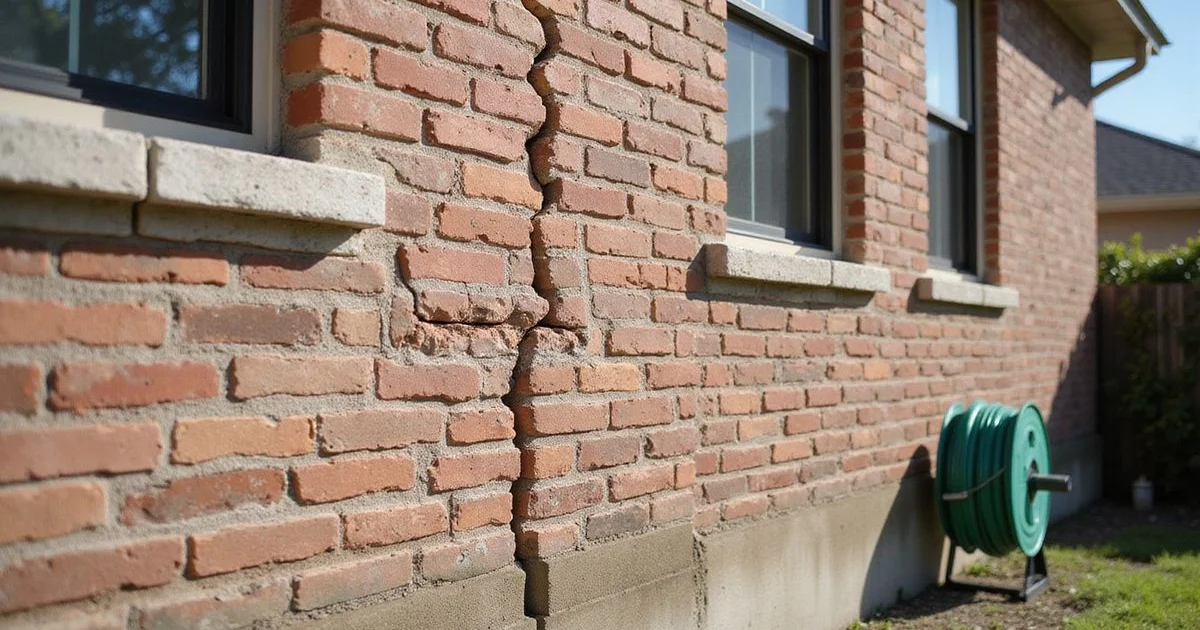
Brick veneer is a facing. On most Houston homes it is not carrying the structure; it is attached to a frame behind it and supported on a ledge.
That matters because veneer expresses movement readily. Mortar is weaker than brick, so when a wall moves, the crack tends to follow the joint line — up and across, up and across — producing the stair-step pattern people recognise.
Our warning signs hub covers the full set of observations. This guide covers what the brick is doing.
The Common Patterns
Stair-step cracking following mortar joints diagonally up a wall. Frequently starting near a corner or an opening.
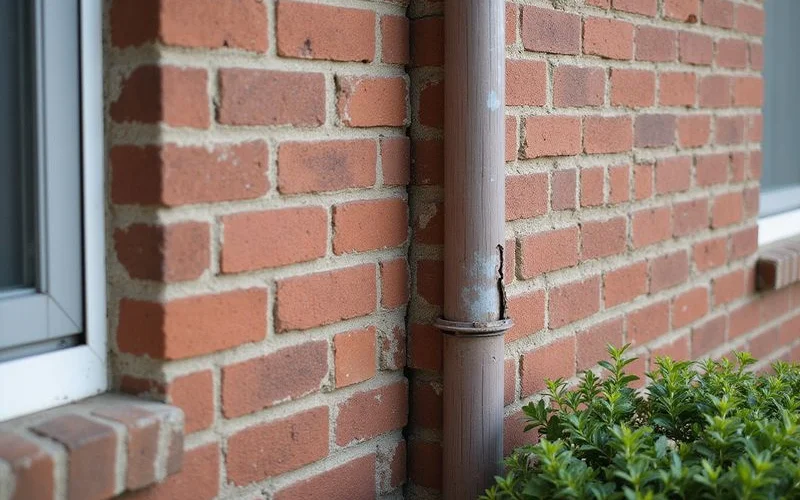
Vertical cracking, often near a corner, at a control joint, or above or below a window or door opening.
Horizontal cracking along a joint line, which is less common and generally more notable.
Separation at the frieze board, where the top of the wall meets the soffit — a gap opening along that line.
Gaps where a porch, garage, or addition meets the main structure, which is extremely common because those elements are often separately founded and move independently.
Displacement, where one side of a crack sits proud of the other rather than the crack simply being open.
What Cracks in Brick Actually Mean
Several things, only one of which is foundation movement.
Thermal movement. Brick expands and contracts with temperature. Houston has a substantial annual range and long stretches of intense sun on south and west walls. Control joints exist to accommodate this, and where they are absent or inadequate, cracking is a predictable outcome.
Veneer ledge settlement. The ledge supporting the veneer can settle independently of the main structure.
Original construction. Inadequate control joints, poor mortar work, or detailing shortcuts at the time of building.
Moisture and material behaviour. Mortar deterioration over decades, particularly on exposed elevations.
Foundation movement. Where the structure behind the veneer has moved, the veneer expresses it. Where that is the cause, it rarely shows up alone — interior wall cracks on the same elevation are worth checking at the same time.
All five look broadly similar. Which is why nobody, including us, can tell you from a photograph which one you have.
What an Assessment Considers
Not the width. Four other things:
Location. Where on the wall, which elevation, near what feature.
Direction and taper. Which way the crack runs, and whether it is wider at the top or bottom. Taper suggests which way a section has rotated or dropped.
Displacement. Whether the wall is offset in or out of plane at the crack, or merely open.
Correspondence. Whether interior distress appears on the same elevation in a pattern consistent with the exterior, and whether the elevation survey shows the floor plane out in the same area.
That last one is the crucial test. Exterior brick cracking that corresponds with interior distress and with a measured dip in the floor plane on the same elevation is a coherent picture. Brick cracking with nothing behind it is a different situation.
The Crack-Width Myth
You will encounter figures — a quarter inch, an eighth of an inch, a credit card. They circulate widely and they are marketing heuristics, not criteria.
A hairline crack that has appeared recently and is lengthening steadily may be more informative than a wider crack that has been stable for fifteen years. A narrow crack in a specific location may indicate something a wide crack elsewhere does not.
Change over time is more informative than any single measurement, which is why documentation matters.
What to Document
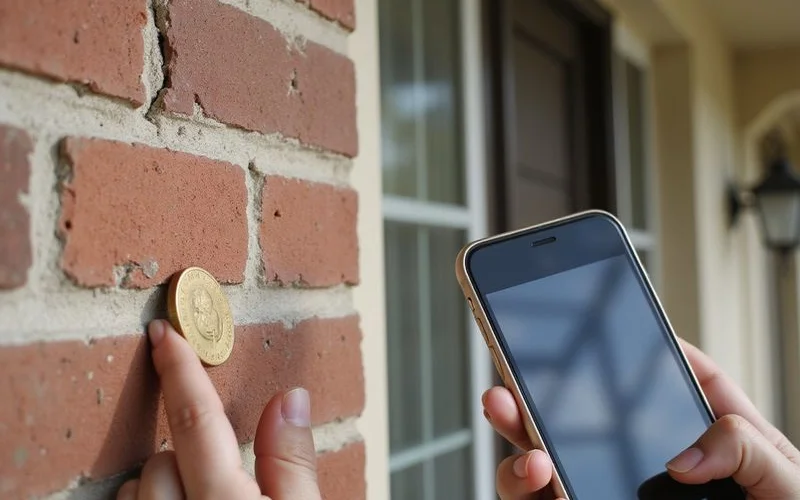
- Photograph with something for scale right beside the crack — a coin, a ruler
- Shoot from a consistent position, and note where you stood
- Take a wider shot showing where on the wall the crack sits, as well as the close-up
- Record the date, in the file or written down
- Note the elevation — which side of the house
- Repeat quarterly, which captures the Houston seasonal cycle
- Note anything corresponding inside on the same elevation
Should You Seal It?
Not before it is assessed.
Sealing hides the symptom and, more importantly, removes your ability to track whether it is changing. A sealed crack that reopens tells you something, but you have lost the interval in between.
There is also a sequencing point: if structural work is likely, cosmetic repair done first usually has to be done again afterward.
If the assessment concludes the cracking is cosmetic, sealing is appropriate maintenance and worth doing — mortar joints let water in, and water in a wall causes its own problems.
What Comes Next
Documenting through a seasonal cycle is a reasonable response to a hairline crack that has just appeared. Measuring sooner is sensible if the crack is visibly progressing, if there is displacement across it, if interior distress has appeared on the same elevation, or if you are mid-transaction.
A foundation evaluation measures the floor plane, maps the distress inside and out, and records the site conditions — which is how a crack in a wall becomes either a finding or a documented non-issue.