
Two Words That Both Mean “Raising a House”
The confusion is understandable. Both projects involve lifting a structure. But they answer completely different questions, operate at completely different scales, and sit under completely different regulatory frameworks.
Structural leveling corrects a differential within a structure. The house has moved unevenly, one part sits lower than another, and the objective is bringing the floor plane back within the structure’s tolerance. The magnitude is typically inches.
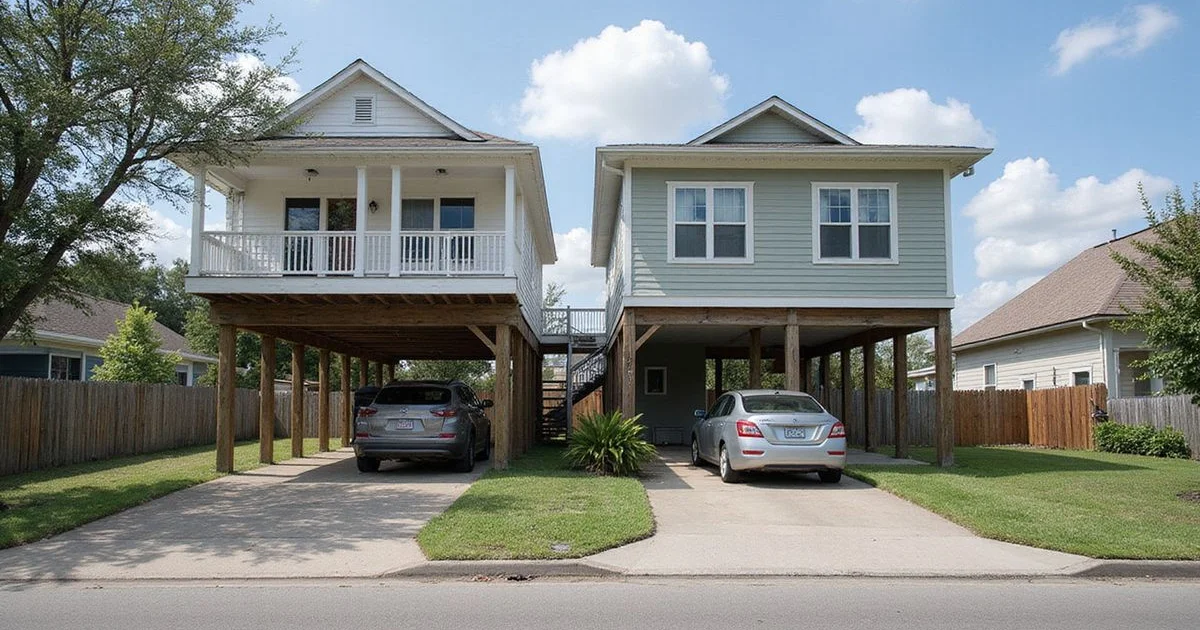
Flood elevation raises an entire structure to a greater height above grade to reduce flood risk. The house is not out of level; it is too low. The magnitude can be feet.

Side by Side
| Structural leveling | Flood elevation | |
|---|---|---|
| Problem addressed | Uneven support, differential movement | Structure sits too low for flood risk |
| Objective | Floor plane within tolerance | Greater height above grade |
| Typical magnitude | Inches | Feet |
| What changes | Relative position of parts of the structure | Absolute height of the whole structure |
| Support | Existing supports adjusted or piers installed | New or extended support structure |
| Documentation | Elevation survey, scope, warranty | Elevation certificate, flood mapping, regulatory approvals |
| Regulation | Standard building permitting | Floodplain regulation, programme requirements |
| Occupancy during | Usually possible | Generally not |
| Our scope | Yes — see house leveling | Separate field of work |
What Structural Leveling Involves
Our house leveling service covers this in detail, and leveling is itself distinct from repair — a separation set out in house leveling versus foundation repair. In summary: a relative elevation survey establishes the current floor plane, a target is set based on the structure’s realistic tolerance, pre-lift condition is photographed, the structure is raised through multi-point synchronised jacking in stages with elevation verified between them, permanent support is set, and post-lift readings are recorded.
The result is a floor plane substantially improved and within tolerance, with the building operating properly. Not flat — tolerance is a real constraint, and pushing past it cracks plaster and racks door frames.

What Flood Elevation Involves
This is a different field of work with its own specialists, and the documentation is central rather than incidental.
Elevation certificates record a structure’s elevation relative to reference datums, prepared by a licensed surveyor.
Flood mapping — including the flood insurance rate maps that define flood zones and base flood elevations — determines what the regulatory context is for a property.
Floodplain regulation governs what is required in a given jurisdiction for substantial improvement or reconstruction in a mapped zone.
Programme requirements, where grant or assistance programmes are involved, carry their own eligibility criteria and documentation.
The required height is not a contractor’s judgement. It comes out of mapping, regulation, and the elevation certificate.
What We Will Not Promise
This deserves its own section because promises in this area are made carelessly and cost people money.
We do not promise flood insurance coverage or premium reductions. Insurance outcomes depend on the carrier, the programme, the mapping, and documentation entirely outside our scope.
We do not promise grant eligibility. Assistance programmes have their own criteria administered by other bodies.
We do not quote a required lifting height. That comes from mapping, regulation, and surveyed elevation, not from a contractor’s preference.
We do not represent a leveling project as flood mitigation. Correcting a differential of a few inches does not change a structure’s flood exposure in any meaningful sense, and describing it as though it does would be misleading.
After a Flood
A property that has flooded may have both issues, which is where the confusion often starts.
Flooding can saturate soil around and beneath a foundation, and prolonged saturation in expansive clay can produce movement. So a house that flooded may genuinely have a structural leveling question — separate from, and additional to, the question of whether the structure should be elevated.
The sensible sequence is to allow soil conditions to stabilise and then measure. Distress observed immediately after a flood is not automatically flood damage; the water may have made pre-existing movement visible, or it may have caused new movement, and telling them apart benefits from a baseline and time.
We assess the structural question. The elevation question belongs with a specialist in that field.
Where to Start
If your concern is floors that slope, doors that stick, or cracks appearing — that is a structural question, and a foundation evaluation is the starting point.
If your concern is flood risk and whether your house should be higher — that starts with a surveyed elevation certificate and your local floodplain administrator, not with a foundation contractor.
If it is genuinely both, handle them as two projects with two assessments, and be wary of anyone offering to solve both with one scope.