
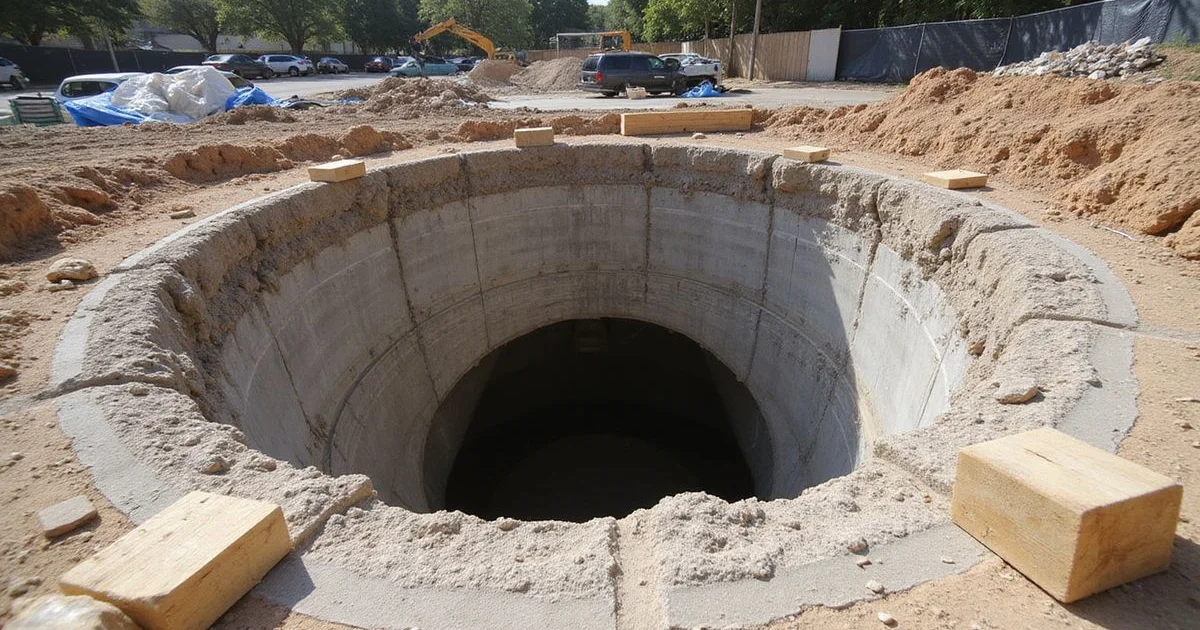
What the Work Is
An access tunnel is excavated from outside the house, running beneath the concrete slab, so work can be carried out underneath without breaking through interior floors.
The tunnel starts as an excavation at the perimeter and advances horizontally under the slab toward the work area, shored as it goes. When the work is complete, the tunnel is backfilled in compacted layers and the surface restored.
Our under-slab tunneling page covers when we provide it. This guide covers the process step by step.
The Decision That Comes First
There are two ways to reach something under a slab, and both are legitimate.
Interior break-out removes floor covering, cuts through the slab, does the work, then patches and reinstates the finish. Disruption is inside your house.
Tunneling keeps everything outside. Your floors are untouched.
Where the line is shallow, short, and beneath an inexpensive floor, break-out is frequently the more sensible choice. Where the run is long, crosses multiple rooms, or sits under expensive or difficult-to-match flooring, tunneling often works out better overall despite being a larger excavation operation.
The honest comparison includes the interior finish reinstatement on the break-out side. Comparing excavation cost against demolition cost alone leaves out the flooring, which on a tiled or hardwood house is often the bigger number.
Step 1: Route Planning
Nothing is dug until the route is planned.
Grade beams — the stiffened, thickened sections of the slab that carry a substantial share of the load — are located, and the tunnel is routed between and around them rather than undermining them.
The work area is identified, and the shortest practical path to it consistent with those constraints is chosen.
Depth is set by where the target sits and by what the soil allows.
Step 2: Utility Locates
Existing utilities are located before excavation begins: gas, electrical, water, irrigation, and communications. This is basic practice and it is skipped more often than it should be.
Permits are arranged where the jurisdiction requires them. Plumbing work in particular usually carries its own permit and inspection — covered in our permits guide.
Step 3: Excavation and Shoring
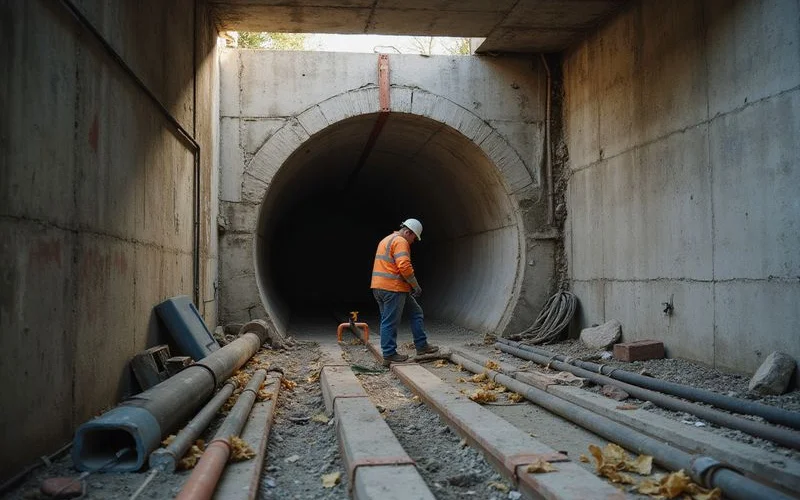
Excavation begins at the perimeter and advances under the slab. The tunnel is shored as it goes, supporting the ground and keeping the excavation stable while work proceeds.
Shoring is part of the scope, not an optional extra, and a proposal that omits it is worth questioning.
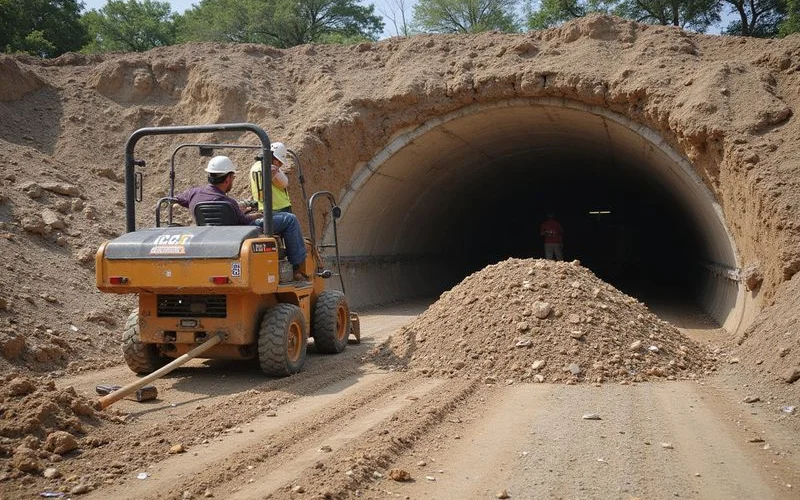
Excavated soil is stockpiled on site for controlled backfill rather than hauled away and replaced with imported material.
Step 4: The Work Itself
Plumbing repair or pier work is carried out through the tunnel.
Where a licensed plumber is performing the plumbing scope, the schedule is coordinated so the tunnel is open when the work happens and not longer than necessary. Inspections are sequenced in.
Keeping the boundary explicit between parties matters here. An open tunnel sitting idle while two contractors wait on each other costs time and money and is entirely avoidable with a written sequence.
Step 5: Backfill and Compaction
This is where careless work causes problems later, and it deserves attention.
Backfill is placed in layers and compacted, not pushed back in bulk. Loose backfill leaves voids, and a void under a slab is exactly the condition that causes settlement — directly above the tunnel that was just dug to fix something else.
Compaction in lifts is slower than dumping spoil back. It is also the difference between a tunnel that is a non-event and one that produces a settlement problem a year later.
Step 6: Restoration and Monitoring
The surface above the route is restored to the standard stated in the scope: sod, planting, irrigation lines, and hardscape where the route passed beneath.
Settlement over the tunnel run is monitored after completion. Minor surface settlement is possible even with proper compaction, because backfilled soil takes time to fully consolidate. Monitoring means it gets addressed rather than discovered by you months later.
When Something Unexpected Appears
Groundwater is managed with dewatering, which slows progress and adds cost.
Obstructions — grade beams where they were not expected, undocumented utilities, old footings, buried debris — may require rerouting, which changes tunnel length and scope.
Where a condition changes the scope, it is documented and agreed in writing before the work proceeds. Route planning and utility locates reduce how often this happens; they do not eliminate it.
Afterward
Where the tunnel was for under-slab drainage work, a hydrostatic test after completion is normal and often required before sign-off.
You should receive: the route plan, the written scope with restoration standard, inspection records where permits applied, any test results, and the written warranty covering our scope with its limits stated.