
Two Assessments, Two Questions
A slab leak test answers a plumbing question: is water escaping from a line beneath the slab?
A foundation evaluation answers a structural question: is the floor plane out, by how much, in what pattern, and is the visible distress consistent with that?
Neither answers the other’s question, and picking the wrong one first is how people spend money in the wrong order.

What Each One Actually Does
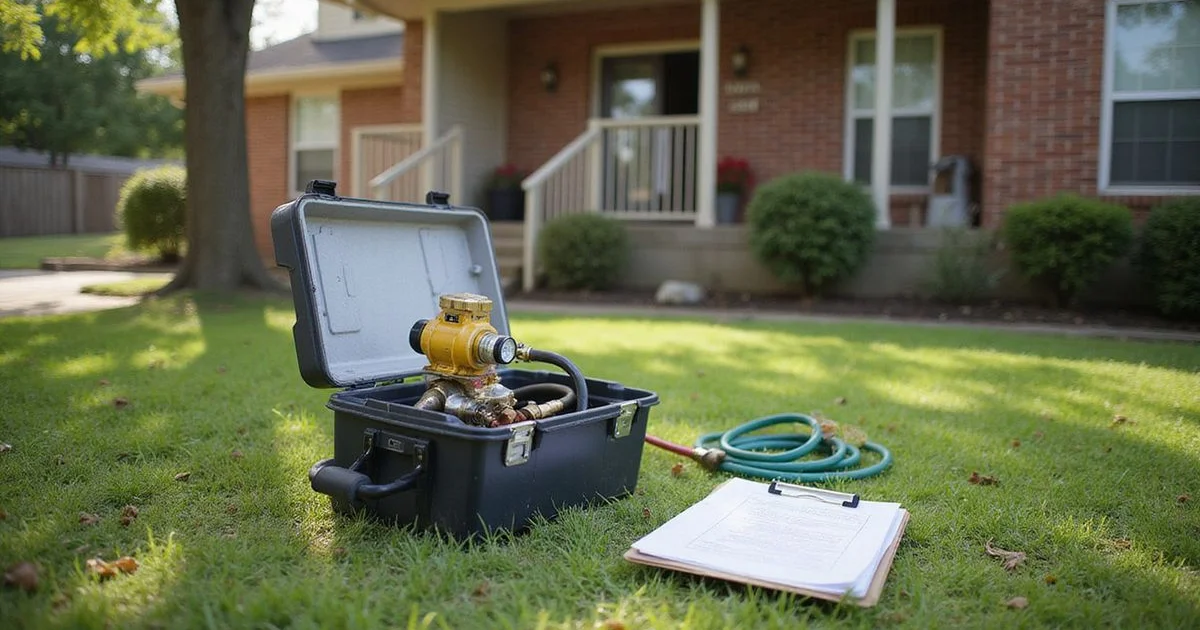
Slab leak testing
Performed by a licensed plumber. Methods vary with what is being checked:
- Hydrostatic testing on the under-slab drainage — the system is isolated and filled to a level, and the level is monitored. It establishes whether the drainage holds. It does not locate the failure point.
- Pressure testing on supply lines, checking whether they hold pressure.
- Leak detection — acoustic, thermal, or tracer methods — which narrows down where a failure sits.
- Camera inspection of drain lines to see condition and obstruction.
Output: a pass or fail on system integrity, and where detection is performed, a location.
Foundation evaluation
Performed by a foundation contractor, or in some circumstances a licensed engineer.
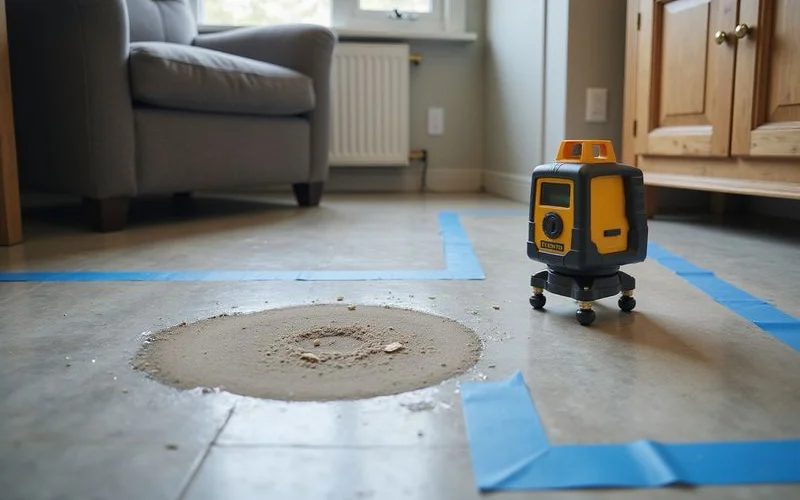
- Relative elevation survey across the floor plane against a benchmark datum
- Visual distress mapping inside and out, by location and orientation
- Site conditions — grade, drainage discharge, irrigation, trees, previous repair
- Crawl-space assessment on raised foundations
Output: a documented report of findings and, if repair is warranted, a scope. Our foundation evaluation page covers what the visit involves.
Which to Arrange First
Water symptoms dominant → plumbing test first.
Damp or wet patch on the floor. A persistently warm area. Water usage noticeably up. The sound of running water with nothing running. Persistently damp soil outside in dry weather near one part of the foundation.
Ruling a leak in or out changes what any structural finding means. A leak saturating soil in one zone produces exactly the localised moisture differential that distresses a foundation, so a structural finding taken without knowing about a leak is a finding with a missing variable.
Structural symptoms dominant → foundation evaluation first.
Cracking at door and window corners, particularly on one elevation. Doors that have stopped operating and have not recovered seasonally. A floor slope you can feel. Stair-step cracking in exterior brick. Gaps at baseboards.
Both, or unclear → plumbing test first, usually.
It is generally the faster and cheaper way to eliminate one variable, and it makes the subsequent evaluation more informative.
Why Symptoms Do Not Prove a Cause
A wet floor has several possible explanations: a plumbing leak, water entering from outside at a low point, condensation, an appliance, or a roof or window failure tracking down inside a wall.
A warm spot has several: a hot-water line, a duct run, sun through a window, an appliance.
High water usage has several: a leak, an irrigation fault, a running toilet, a change in use.
The same logic runs in the other direction. A crack at a door corner does not establish foundation movement. Framing shrinkage, humidity, and original construction all produce the same appearance.
This is why both disciplines test rather than assume, and why a company that diagnoses over the phone is guessing. Our slab leaks versus foundation problems guide works through the symptom overlap in detail.
The Cost Argument for Getting the Order Right
Both assessments are modest relative to any repair.
The expensive mistake is not the cost of a test. It is repairing a foundation while a leak continues underneath — you have paid for structural work and left the cause running, and the movement continues.
Or the reverse: repairing a line and finding the distress was never leak-related at all, which is less damaging but still means starting the real diagnosis from scratch.
Sequencing costs very little and protects a much larger sum.
What Happens After
Leak found, foundation distress present. Repair the leak first, which may involve tunneling or interior break-out for access. Then evaluate the foundation, ideally after allowing soil moisture to stabilise. Coordination between the two scopes matters here.
No leak, foundation distress present. The structural picture is clean of that variable, and the evaluation reads more clearly. Slab foundation repair covers what follows if repair is warranted.
Leak found, no structural finding. Repair the plumbing. Keep the elevation readings as a baseline and re-measure later, because soil that has been saturated for a long period may behave differently once it dries.
Neither. A genuinely useful outcome. Two significant possibilities eliminated, and attention moves to drainage, framing, humidity, or original construction. And you hold a documented baseline for comparison later.
What We Will Tell You
If you call us and describe symptoms that point toward plumbing, we will say so. We do not diagnose slab leaks — different discipline, different licensing, different methods — and guessing at one to keep a job would not serve you.
Equally, we will not sell a foundation repair to solve a plumbing problem. If a leak is saturating soil under one corner, piering that corner treats the effect and leaves the cause.